Mia Krejcik

BEDS3
BATHS2 full 1 partial
SQUARE FEET2,460
MLS#2814568
STATUSActive
PROPERTY TYPEResidential - Single Family
SUBDIVISIONSerene South 2 - Phase 2
Property Description
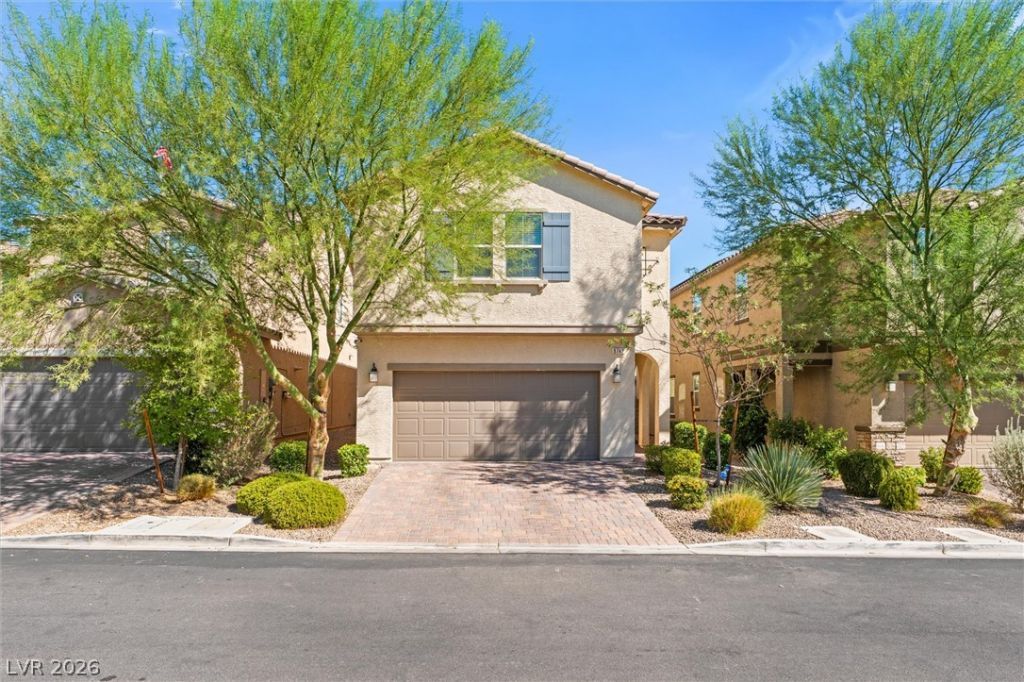
Welcome tο yοur move?Ñ?n rеаdÑ? drеam home offering an inÑ?redÑ?bly functional layout! The main level features a convenient powder room, a versatile flex space (perfect for a bedroom, home office, or playroom) with a giant closet paired with an adorable mudroom right off the garage. The heart of the home is the kitchen boasting an included suite of stainless steel appliances, a large central island, a pantry, and counter seating. Upstairs, you will find a spacious loft space, a dedicated laundry room, and 3 large bedrooms, each equipped with oversized walk-in closets. The secondary upstairs bathroom includes dual sinks and a tub/shower combo. Escape to the private primary suite, featuring a massive bedroom and a spa-like bath with heated floors, a luxury super shower, dual sinks, and custom built-in closets. Step outside to a beautifully landscaped, low-maintenance backyard oasis complete with pristine turf and a private gazebo (installed 2023). Enjoy ultimate peace of mind with major upgrades, including a new HVAC system (2022), an upgraded garbage disposal (2025), and a brand-new whole-home water filtration system (2026).
Property Features
Property Type: Residential - Single Family
Cooling: Central Air, Electric
Garage: 2 car attached
Heating: Central, Electric
Home Style: Two Story
Lot Size: 0.09 Acres
Roof Type: Tile
Stories: 2.0
Taxes: $4,114
Year Built: 2018
Amenities
BathroomonMainLevel
Bedroom on Main Level
Ceiling Fan(s)
HalfBathonMainLevel
Window Treatments
Barbecue
Patio
Sprinkler/Irrigation
Feature Descriptions
Appliances: Dryer, Disposal, Gas Range, Microwave, Refrigerator, Washer
Association Amenities: None
Fencimg: Block, Back Yard
Flooring: Carpet, Linoleum, Vinyl
HOA Fee: 48/ Monthly
Laundry: Gas Dryer Hookup, Laundry Room, Upper Level
Lot: Drip Irrigation/Bubblers, Desert Landscaping, Landscaped, < 1/4 Acre
Parcel#: 176-19-711-070
Parking: Attached, Garage, Inside Entrance, Private
Parking Notes: Attached, Garage, Inside Entrance, Private
Patio/Porch: Patio
Sewer: Public Sewer
Utilities: Underground Utilities
Water: Public
Window: Blinds
Room Sizes
Bedroom 5: 10 X 10
Bedroom 4: 10 X 12
Bedroom 3: 10 X 11
Bedroom 2: 12 X 14
Primary Bedroom: 20 X 14
Dining Room: 14 X 8
Living Room: 16 X 15
Local Schools
High School: Sierra Vista High
Middle School: Gunderson, Barry & June
Elementary School: Thompson, Tyrone,Thompson, Tyrone
Listed By / Shown By
Listed By
Agency Name: Real Broker LLC
Agent Name: Brooke Henkel

Shown By
Agent Name: Mia Krejcik
Agent Phone: Cell: (702) 287-2780
Agency Title: Wardley Real Estate

Estimate Your Payment
Estimated Payment
$ 2,501.10 per month $2,005.14 Principal & Interest $342.83 Property Tax $153.13 Homeowner's InsuranceChange Payment Information
"GLVAR MLS deems information realiable but not guaranteed."
Listing data compilation and photo(s) © 2026 Greater Las Vegas Association of REALTORS® MLS , All Rights Reserved.
Privacy Policy / DMCA Notice / ADA Accessibility


This site is hosted, designed and copyright
© 1994 - 2026 by
Delta Media Group, Inc. -- Patent Pending --
Agent License Information: S.0193096
9742 Cluny Avenue | MLS# 2814568
This single family home located at 9742 Cluny Avenue , Las Vegas, NV 89178 is currently listed for sale with an asking price of $525,000. This property was built in 2018 and has 3 bedrooms and 2 full and 1 partial baths with 2460 sq. ft. Cluny Avenue is located in the Serene South 2 - Phase 2 subdivision. Search Serene South 2 - Phase 2 real estate on miakrejcik.wardleyre.com today.