Mia Krejcik

BEDS4
BATHS2 full 1 partial
SQUARE FEET1,672
MLS#2814343
STATUSActive
PROPERTY TYPEResidential - Single Family
SUBDIVISIONRussell Fort Apache
Property Description
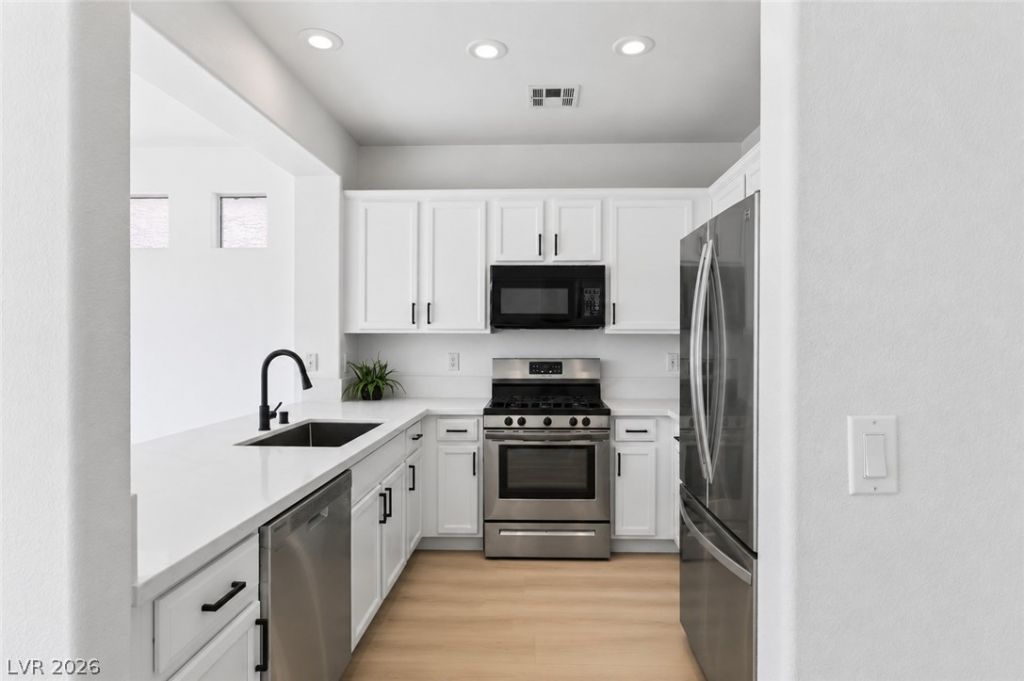
Clean, modern, ?nd mov?-in r??d??! ?h???? spacious 4-b?dro?m home offers a highly functional layout and updates throughout, including a newly remodeled kitchen with quartz countertops, stainless steel appliances, and a new sink and faucet, plus new downstairs flooring and waterproof luxury vinyl plank flooring throughout. The light-filled primary suite features a generous walk-in closet, while the primary bath offers dual sinks, a separate soaking tub, and a walk-in shower. With 4 bedrooms and this much living space, homes offering this combination of size and functionality are hard to find. The large backyard is a blank slate ready for your vision?perfect for creating an outdoor entertaining space, garden, or even a pool?and best of all, there is no neighbor directly behind the home, offering exceptional privacy. Conveniently located near shopping, groceries, dining, and major highways, with easy access to Summerlin without the Summerlin price tag. Residents enjoy an impressive resort inspired amenities, from the sparkling pool and relaxing spa to a fully equipped fitness center, BBQ area, and stylish clubhouse designed for gathering and entertaining. A fantastic opportunity to own a spacious, updated home in a highly convenient location!
Property Features
Property Type: Residential - Single Family
Cooling: Central Air, Electric
Garage: 2 car attached
Heating: Central, Gas
Home Style: Two Story
Lot Size: 0.08 Acres
Roof Type: Tile
Stories: 2.0
Taxes: $2,629
Year Built: 2004
Amenities
BathroomonMainLevel
HalfBathonMainLevel
Window Treatments
Private Yard
Sprinkler/Irrigation
Feature Descriptions
Appliances: Disposal, Gas Range, Microwave
Association Amenities: Fitness Center, Park, Pool, Spa/Hot Tub
Community Features: Pool
Fencimg: Block, Back Yard
Flooring: Luxury Vinyl Plank
HOA Fee: 95/ Monthly
Hot Tub: Yes
Laundry: Gas Dryer Hookup, Laundry Room, Upper Level
Lot: Desert Landscaping, Landscaped, Sprinklers Timer, < 1/4 Acre
Parcel#: 163-31-713-066
Parking: Attached, Garage, Garage Door Opener, Inside Entrance, Private
Parking Notes: Attached, Garage, Garage Door Opener, Inside Entrance
Pool: Community
Sewer: Public Sewer
Swimming Pool: Yes
Utilities: Underground Utilities
Water: Public
Window: Blinds, Double Pane Windows
Room Sizes
Dining Room: 10 X 11
Family Room: 13 X 19
Bedroom 4: 11 X 10
Bedroom 3: 11 X 10
Bedroom 2: 11 X 10
Primary Bedroom: 13 X 14
Local Schools
High School: Sierra Vista High
Middle School: Faiss, Wilbur & Theresa
Elementary School: Shelley, Berkley,Shelley, Berkley
Listed By / Shown By
Listed By
Agency Name: Evolve Realty
Agency Contact: (702) 582-8197
Agent Name: Winky Wu

Shown By
Agent Name: Mia Krejcik
Agent Phone: Cell: (702) 287-2780
Agency Title: Wardley Real Estate

Estimate Your Payment
Estimated Payment
$ 2,103.97 per month $1,751.16 Principal & Interest $219.08 Property Tax $133.73 Homeowner's InsuranceChange Payment Information
"GLVAR MLS deems information realiable but not guaranteed."
Listing data compilation and photo(s) © 2026 Greater Las Vegas Association of REALTORS® MLS , All Rights Reserved.
Privacy Policy / DMCA Notice / ADA Accessibility


This site is hosted, designed and copyright
© 1994 - 2026 by
Delta Media Group, Inc. -- Patent Pending --
Agent License Information: S.0193096
9511 Spring Blush Avenue | MLS# 2814343
This single family home located at 9511 Spring Blush Avenue, Las Vegas, NV 89148 is currently listed for sale with an asking price of $458,500. This property was built in 2004 and has 4 bedrooms and 2 full and 1 partial baths with 1672 sq. ft. Spring Blush Avenue is located in the Russell Fort Apache subdivision. Search Russell Fort Apache real estate on miakrejcik.wardleyre.com today.