Mia Krejcik

BEDS5
BATHS3 full
SQUARE FEET2,948
MLS#2814506
STATUSActive
PROPERTY TYPEResidential - Single Family
SUBDIVISIONTown Center Assemblage L-Tc 60 75 #2
Property Description
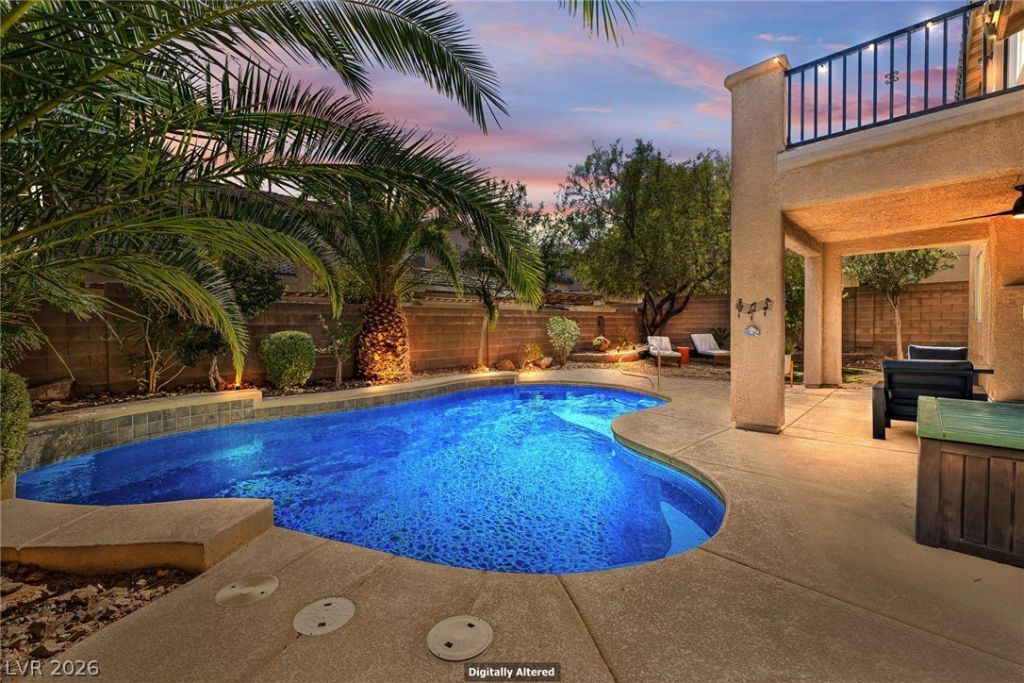
Designed fοr sеamleÑ?Ñ? Ñ?ndοοr?outdoor living, the home flοws οut to a backyard retreat framed by majestic pineapple palms and a large covered patio, ideal for relaxing during warm Las Vegas evenings. The resort-style yard centers around a sparkling gas-heated pool with a cascading waterfall, creating a peaceful desert oasis. Downstairs, large windows and glass doors overlook the yard. Upstairs, the primary suite features its own large balcony overlooking the pool. Inside, the exceptionally sprawling retreat offers an expansive footprint that effortlessly accommodates a grand king-size setup. Complete with a spacious three-car garage, the home thoughtfully balances open, connected living spaces with sweeping outdoor views. The large fifth bedroom could also be utilized as a flex room.
Upcoming Open Houses
Open House Friday September 4th, 10:00am - 5:00pm
Open House Saturday September 5th, 10:00am - 5:00pm
Open House Sunday September 6th, 10:00am - 5:00pm
Property Features
Property Type: Residential - Single Family
Cooling: Central Air, Electric,2 Units
Fireplaces: 1
Garage: 3 car attached
Heating: Central, Gas, Multiple Heating Units
Home Style: Two Story
Lot Size: 0.14 Acres
Roof Type: Tile
Stories: 2.0
Taxes: $3,411
Year Built: 2005
Amenities
BathroomonMainLevel
Bedroom on Main Level
Ceiling Fan(s)
Window Treatments
Programmable Thermostat
Balcony
Barbecue
Patio
Private Yard
Sprinkler/Irrigation
Feature Descriptions
Appliances: Built-In Electric Oven, Double Oven, Dryer, Disposal, Gas Range, Gas Water Heater, Microwave, Refrigerator, Water Heater, Washer
Association Amenities: Gated
Fencimg: Block, Full
Fireplace: Gas, Living Room
Flooring: Carpet, Luxury Vinyl Plank, Tile
HOA Fee: 102/ Monthly
Laundry: Gas Dryer Hookup, Main Level, Laundry Room
Lot: Drip Irrigation/Bubblers, Landscaped, Sprinklers Timer, < 1/4 Acre
Parcel#: 125-18-712-061
Parking: Attached, Garage, Inside Entrance, Private
Parking Notes: Attached, Garage, Inside Entrance, Private
Patio/Porch: Balcony, Covered, Patio
Pool: Gas Heat, Heated, In Ground, Private, Waterfall
Sewer: Public Sewer
Swimming Pool: Yes
Utilities: Phone Not Available
Water: Public
Window: Blinds, Double Pane Windows
Room Sizes
Bedroom 5: 15 X 11
Bedroom 4: 11 X 12
Bedroom 3: 12 X 11
Bedroom 2: 11 X 12
Primary Bathroom: 15 X 13
Primary Bedroom: 15 X 17
Kitchen: 11 X 16
Dining Room: 17 X 12
Family Room: 18 X 17
Living Room: 15 X 11
Local Schools
High School: Arbor View
Middle School: Escobedo Edmundo
Elementary School: Thompson, Sandra Lee,Thompson, Sandra Le
Listed By / Shown By
Listed By
Agency Name: BHHS Nevada Properties
Agency Contact: JaniceH@BHHSNV.com
Agent Name: Janice L. Higdon

Shown By
Agent Name: Mia Krejcik
Agent Phone: Cell: (702) 287-2780
Agency Title: Wardley Real Estate

Estimate Your Payment
Estimated Payment
$ 3,034.50 per month $2,555.13 Principal & Interest $284.25 Property Tax $195.13 Homeowner's InsuranceChange Payment Information
"GLVAR MLS deems information realiable but not guaranteed."
Listing data compilation and photo(s) © 2026 Greater Las Vegas Association of REALTORS® MLS , All Rights Reserved.
Privacy Policy / DMCA Notice / ADA Accessibility


This site is hosted, designed and copyright
© 1994 - 2026 by
Delta Media Group, Inc. -- Patent Pending --
Agent License Information: S.0193096
9345 Outer Banks Avenue | MLS# 2814506
This single family home located at 9345 Outer Banks Avenue , Las Vegas, NV 89149 is currently listed for sale with an asking price of $669,000. This property was built in 2005 and has 5 bedrooms and 3 full baths with 2948 sq. ft. Outer Banks Avenue is located in the Town Center Assemblage L-Tc 60 75 #2 subdivision. Search Town Center Assemblage L-Tc 60 75 #2 real estate on miakrejcik.wardleyre.com today.