Mia Krejcik

BEDS3
BATHS2 full 1 partial
SQUARE FEET1,476
MLS#2830568
STATUSActive
PROPERTY TYPEResidential - Single Family
SUBDIVISIONWineridge Village Phase 2
Property Description
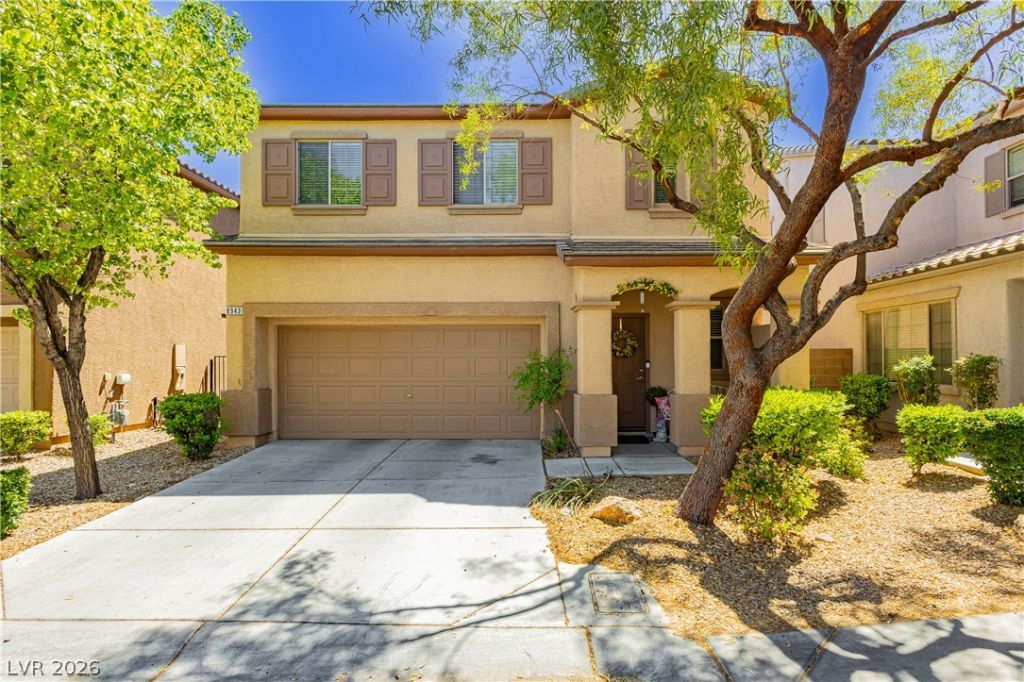
This well-maintained 2-story, 2-car garage Pulte home is located in the desirable Desert Crest gated community with COMMUNITY POOL & SPA & roving security, within the burgeoning Mountain's Edge-adjacent southwest area of Las Vegas. Efficient Pulte construction, 2 separate HVAC units for higher efficiency, 3 beds, soaring vaulted ceilings at main living area. Backyard features low maintenance landscaping with established trees & shrubs, turf, patio area. Lots of nearby parks (Exploration Peak Park, Mountain's Edge Regional Park, more!), trails, tons of brand new shopping at the Blue Diamond corridor. Clean and ready for you; thank you for looking!
Property Features
Property Type: Residential - Single Family
Cooling: Central Air, Electric,2 Units
Garage: 2
Heating: Central, Gas, Multiple Heating Units
Home Style: Two Story
Lot Size: 0.06 Acres
Roof Type: Tile
Stories: 2.0
Taxes: $2,116
Year Built: 2007
Amenities
Bathroom on Main Level
Ceiling Fan(s)
Half Bath on Main Level
Window Treatments
Barbecue
Patio
Private Yard
Irrigation Sprinklers
Feature Descriptions
Appliances: Dryer, Dishwasher, Disposal, Gas Range, Gas Water Heater, Microwave, Refrigerator, Water Heater, Washer
Association Amenities: Gated, Barbecue, Playground, Park, Pool, Spa/Hot Tub, Security
Community Features: Pool
Exterior: Frame, Stucco, Drywall
Fencimg: Block, Back Yard
Flooring: Carpet, Ceramic Tile, Luxury Vinyl Plank
HOA Fee: 143/ Monthly
Hot Tub: Yes
Laundry: Electric Dryer Hookup, Gas Dryer Hookup, Laundry Room, Upper Level
Lot: Drip Irrigation/Bubblers, Desert Landscaping, Landscaped, Rocks, Synthetic Grass, < 1/4 Acre
Parcel#: 176-20-513-083
Parking: Attached, Garage, Garage Door Opener, Inside Entrance, Private, Guest
Parking Notes: Attached, Garage, Garage Door Opener, Inside Entrance
Patio/Porch: Patio
Pool: Association, Community
Sewer: Public Sewer
Special View Info: None
Swimming Pool: Yes
Utilities: Cable Available, Underground Utilities
Water: Public
Window: Blinds, Double Pane Windows, Low-Emissivity Windows, Window Treatments
Room Sizes
Living Room: 15 X 13
Dining Room: 10 X 9
Bedroom 3: 11 X 11
Bedroom 2: 11 X 11
Primary Bedroom: 18 X 15
Local Schools
High School: Sierra Vista High
Middle School: Faiss, Wilbur & Theresa
Elementary School: Snyder, Don and Dee,Snyder, Don and Dee
Listed By / Shown By
Listed By
Agency Name: Keller Williams Realty Las Veg
Agency Contact: info@nixongrouplv.com
Agent Name: Brandy L. Nixon

Shown By
Agent Name: Mia Krejcik
Agent Phone: Cell: (702) 287-2780
Agency Title: Wardley Real Estate

Estimate Your Payment
Estimated Payment
$ 1,758.24 per month $1,469.68 Principal & Interest $176.33 Property Tax $112.23 Homeowner's InsuranceChange Payment Information
"GLVAR MLS deems information realiable but not guaranteed."
Listing data compilation and photo(s) © 2026 Greater Las Vegas Association of REALTORS® MLS , All Rights Reserved.
Privacy Policy / DMCA Notice / ADA Accessibility


This site is hosted, designed and copyright
© 1994 - 2026 by
Delta Media Group, Inc. -- Patent Pending --
Agent License Information: S.0193096
8943 Lanta Island Avenue | MLS# 2830568
This single family home located at 8943 Lanta Island Avenue , Las Vegas, NV 89148 is currently listed for sale with an asking price of $384,800. This property was built in 2007 and has 3 bedrooms and 2 full and 1 partial baths with 1476 sq. ft. Lanta Island Avenue is located in the Wineridge Village Phase 2 subdivision. Search Wineridge Village Phase 2 real estate on miakrejcik.wardleyre.com today.