Mia Krejcik

BEDS4
BATHS3 full 1 partial
SQUARE FEET3,541
MLS#2801225
STATUSActive
PROPERTY TYPEResidential - Single Family
SUBDIVISIONCimarron Camero
Property Description
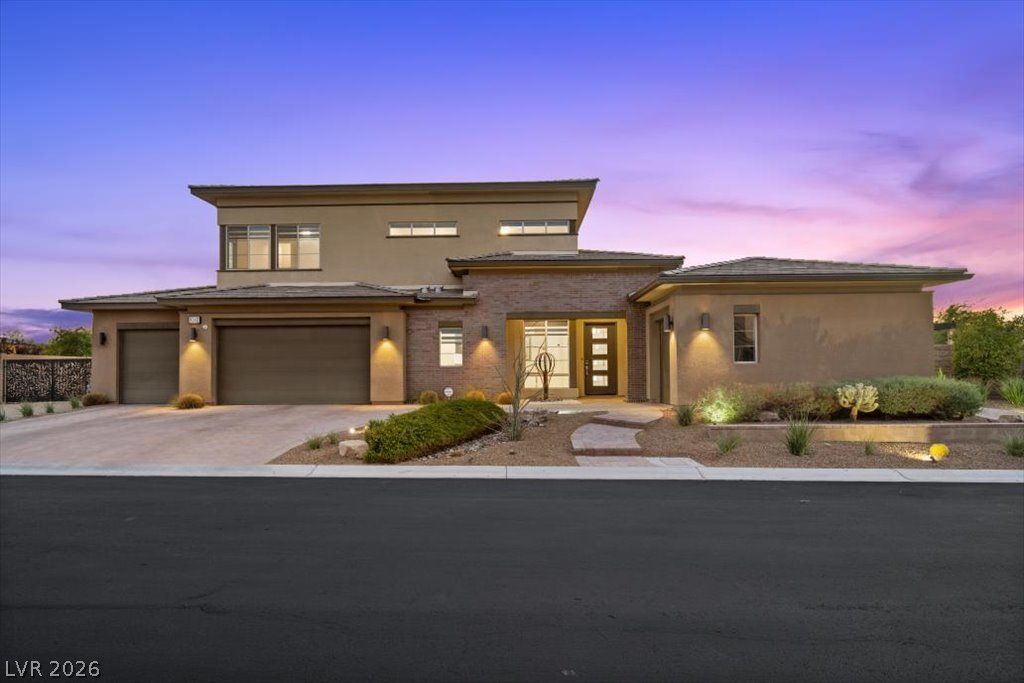
Experience elevated luxury living in this extraordinary estate where exceptional craftsmanship, sophisticated design, and resort-style amenities create an unforgettable lifestyle. Situated on an expansive homesite with RV and boat parking, this meticulously upgraded residence offers 4 bedrooms, 3.5 bathrooms, a luxurious downstairs primary suite with custom walk-in closet systems, a private executive office or lounge, and an extended upstairs loft leading to the fourth bedroom with its own bath and breathtaking Las Vegas Strip views. The home features an insulated, climate-controlled 3-car garage with epoxy floors and a 30-amp EV outlet, plus a separate fourth garage bay. The gourmet chef's kitchen showcases premium GE Monogram appliances, custom cabinetry, designer finishes, and an open-concept layout that flows seamlessly into the great room. Expansive glass pocket doors create the ultimate indoor-outdoor living experience, making this home perfect for entertaining. Additional features include surround sound, hardwired CAT6 wiring, smart-home technology, an alarm system, professional security cameras with night vision, and a well-appointed laundry room with abundant cabinetry and a utility sink. Escape to your private backyard oasis featuring a spectacular saltwater grotto pool with a beach entry, waterslide, waterfall, dramatic fire features, outdoor shower, and a 10-person spa. Relax beneath the covered patio with motorized solar shades or entertain in the separate outdoor kitchen pavilion complete with a BBQ, Traeger smoker, beverage center,ice maker, sink, and generous seating for family and friends. Additional highlights include a paid-off solar system with the current owner averaging approximately $19 per month in electricity, professionally landscaped grounds and LED lighting. Every detail reflects pride of ownership and thoughtful upgrades, offering an exceptional blend of elegance, comfort, and luxury living.
Property Features
Property Type: Residential - Single Family
Cooling: Central Air, Electric,2 Units
Garage: 4 car attached
Heating: Gas, Multiple Heating Units
Home Style: Two Story
Lot Size: 0.46 Acres
Roof Type: Tile
Stories: 2.0
Taxes: $9,307
Year Built: 2017
Amenities
Bedroom on Main Level
Ceiling Fan(s)
Primary Downstairs
Window Treatments
Handicap Accessible
Patio
Private Yard
Sprinkler/Irrigation
Feature Descriptions
Appliances: Built-In Gas Oven, Double Oven, Dishwasher, Gas Cooktop, Disposal, Gas Water Heater, Microwave, Refrigerator, Water Purifier
Days on Site: 1
Exterior: Drywall
Fencimg: Block, Back Yard, RV Gate
Flooring: Carpet, Hardwood, Tile
HOA Fee: 148/ Monthly
Laundry: Cabinets, Gas Dryer Hookup, Main Level, Laundry Room, Sink
Lot: 1/4 to 1 Acre Lot, Cul-De-Sac, Drip Irrigation/Bubblers, Desert Landscaping, Landscaped, No Rear Neighbors, Sprinklers Timer, Trees
Parcel#: 176-16-611-017
Parking: Air Conditioned Garage, Attached, Epoxy Flooring, Electric Vehicle Charging Station(s), Garage, Garage Door Opener, Inside Entrance, Private, RV Gated, RV Access/Parking
Parking Notes: Air Conditioned Garage, Attached, Epoxy Flooring, Ele
Patio/Porch: Covered, Patio
Pool: Heated, Salt Water, Waterfall
Sewer: Public Sewer
Spa: Yes
Special View Info: Mountain(s), Strip View
Swimming Pool: Yes
Utilities: Underground Utilities
Water: Public
Window: Double Pane Windows, Window Treatments
Room Sizes
Den: 11 X 13
Dining Room: 21 X 12
Loft: 20 X 13
Kitchen: 19 X 16
Great Room: 22 X 15
Bedroom 4: 14 X 11
Bedroom 3: 14 X 11
Bedroom 2: 11 X 11
Primary Bedroom: 17 X 29
Local Schools
High School: Sierra Vista High
Middle School: Faiss, Wilbur & Theresa
Elementary School: Snyder, Don and Dee,Snyder, Don and Dee
Listed By / Shown By
Listed By
Agency Name: Realty of America LLC
Agent Name: Aissa Gomez

Shown By
Agent Name: Mia Krejcik
Agent Phone: Cell: (702) 287-2780
Agency Title: Wardley Real Estate

Estimate Your Payment
Estimated Payment
$ 7,867.04 per month $6,588.33 Principal & Interest $775.58 Property Tax $503.13 Homeowner's InsuranceChange Payment Information
"GLVAR MLS deems information realiable but not guaranteed."
Listing data compilation and photo(s) © 2026 Greater Las Vegas Association of REALTORS® MLS , All Rights Reserved.
Privacy Policy / DMCA Notice / ADA Accessibility


This site is hosted, designed and copyright
© 1994 - 2026 by
Delta Media Group, Inc. -- Patent Pending --
Agent License Information: S.0193096
8345 Mojave Creek Court | MLS# 2801225
This single family home located at 8345 Mojave Creek Court, Las Vegas, NV 89113 is currently listed for sale with an asking price of $1,725,000. This property was built in 2017 and has 4 bedrooms and 3 full and 1 partial baths with 3541 sq. ft. Mojave Creek Court is located in the Cimarron Camero subdivision. Search Cimarron Camero real estate on miakrejcik.wardleyre.com today.