Mia Krejcik

BEDS5
BATHS1 full
SQUARE FEET2,522
MLS#2173860
STATUSActive
PROPERTY TYPEResidential - Single Family
SUBDIVISIONSCONBERG SUB
SCHOOLDavis
Property Description
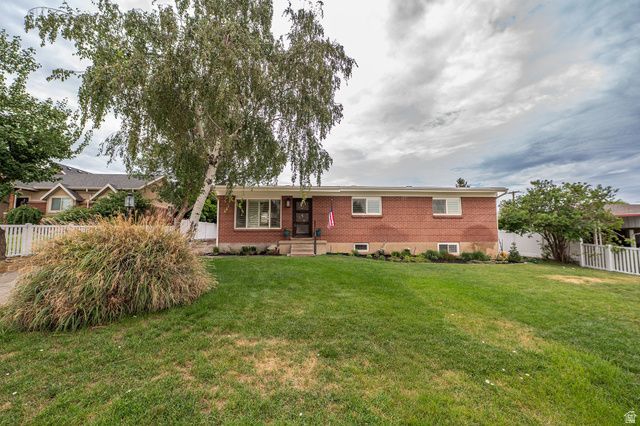
Welcome home to this beautifully updated 5-bedroom, 3-bath rambler offering comfort, functionality, and incredible income or multi-generational living potential. The home features a separate entrance to a fully equipped basement apartment with its own kitchen, making it ideal for rental income, guests, or extended family. The main living space has been thoughtfully updated, including a stunning kitchen remodel completed in 2024 with modern finishes and a fresh, inviting design. Additional major improvements provide peace of mind, including updated plumbing, sewer line replacement, water heater in 2023, and a new water softener installed in 2026. With generous living space, quality updates, and a versatile floor plan, this move-in-ready home is a rare opportunity you won't want to miss. Schedule your private showing today!
Property Features
Property Type: Residential - Single Family
Basement: Yes
Basement: Entrance, Full
Cooling: Central Air
Fenced: Yes
Fireplaces: 1
Garage: 2
Heating: Forced Air, Gas: Central
Home Style: Rambler/Ranch
Lot Size: 0.24 Acres
Roof Type: Asphalt
Stories: 2.0
Taxes: $3,168
Year Built: 1957
Amenities
Basement Apartment
Bath: Primary
Disposal
French Doors
Kitchen: Second
Kitchen: Updated
Mother-in-Law Apt.
Range/Oven: Free Stdng.
Basement Entrance
Double Pane Windows
Patio: Covered
Patio: Open
Feature Descriptions
Appliances: Ceiling Fan, Microwave, Refrigerator, Water Softener Owned
Days on Site: 2
Door Features: French Doors
Exclusions: Dryer, Washer
Exterior: Brick, Concrete
Flooring: Carpet, Hardwood, Tile
Laundry: Electric Dryer Hookup
Lot: Curb & Gutter, Fenced: Part, Road: Paved, Secluded, Sprinkler: Auto-Full, View: Mountain
Lot Dimensions: 0.0x0.0x0.0
Other Equipment: Workbench
Parcel#: 01-067-0010
Parking: Rv Parking
Parking Notes: Rv Parking
Patio/Porch: Covered, Patio: Open
Sewer: Sewer: Connected, Sewer: Public
Special View Info: Mountain(s)
Topography: Curb & Gutter, Fenced: Part, Road: Paved, Secluded Yard, Sprinkler: Auto-Full, Terrain, Flat, View: Mountain
Utilities: Natural Gas Connected, Electricity Connected, Sewer Connected, Sewer: Public, Water Connected
Water: Culinary, Secondary
Window: Drapes, Full, Plantation Shutters
Local Schools
High School: Woods Cross
Middle School: South Davis
Elementary School: Adelaide
School District: Davis
Listed By / Shown By
Listed By
Agency Name: Unicorn Real Estate
Agency Phone: 801-652-5290
Shown By
Agent Name: Mia Krejcik
Agent Phone: Cell: (702) 287-2780
Agency Title: Wardley Real Estate

Estimate Your Payment
Estimated Payment
$ 2,792.26 per month $2,348.88 Principal & Interest $264.00 Property Tax $179.38 Homeowner's InsuranceChange Payment Information
Privacy Policy / DMCA Notice / ADA Accessibility


This site is hosted, designed and copyright
© 1994 - 2026 by
Delta Media Group, Inc. -- Patent Pending --
Agent License Information: S.0193096
831 W 3900 S | MLS# 2173860
This single family home located at 831 W 3900 S, Bountiful, UT 84010 is currently listed for sale with an asking price of $615,000. This property was built in 1957 and has 5 bedrooms and 1 full baths with 2522 sq. ft. W 3900 S is located in the SCONBERG SUB subdivision within the Davis school district. Search SCONBERG SUB real estate on miakrejcik.wardleyre.com today.