Mia Krejcik

BEDS3
BATHS2 full 1 partial
SQUARE FEET2,321
MLS#2801683
STATUSActive
PROPERTY TYPEResidential - Single Family
SUBDIVISIONEncanterra
Property Description
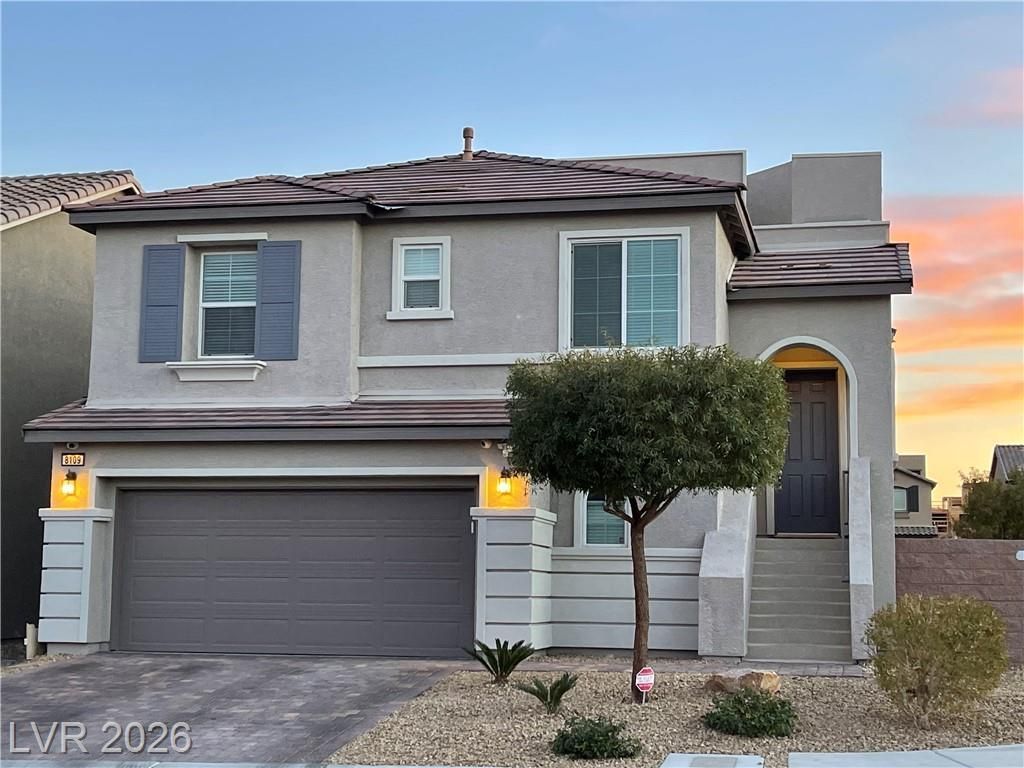
Shows like a Model Home*CORNER LOT*Upgrades Galore*Split Level*LOCATION LOCATION*Minutes from Raider's Stadium-New Durango Station Casino & Lifetime Fitness *Every Bedroom & 2 Great Rooms*Upgraded laminate flooring throughout*Rooftop Deck w/ Glass Door*Open Concept Staircase*Laminate Flooring*Upgraded Doors Throughout*Strip & Red Rock Views*Glass Pantry Door*Kitchen Granite Countertops-Tile Backsplash-Custom Kitchen Cabinets*Under Cabinet Lighting & Pendant Lighting*Double Ovens*Upgraded Stainless Steel Appliances*Surround Sound Pre-Wire*Office-Glass French Doors*Decorative Bathroom Mirrors Throughout*Rain Shower*Massive Storage Space under Stairs*Garage-Built-in Cabinets*Industrial Garage Storage Racks*Tankless Water Heater*Water Softener*220V Electric Car Charging Station*Security Cameras Surrounding Exterior*Driveway Pavers*Backyard Fully Landscaped-Patio Island Pavers -Faux Grass*Info to be verified by Buyer/Buyer's Agent.
Property Features
Property Type: Residential - Single Family
Cooling: Central Air, Electric
Garage: 2 car attached
Heating: Central, Gas
Home Style: Two Story
Lot Size: 0.11 Acres
Roof Type: Tile
Stories: 2.0
Taxes: $3,673
Year Built: 2016
Amenities
Bedroom on Main Level
Ceiling Fan(s)
Primary Downstairs
Window Treatments
Private Yard
Sprinkler/Irrigation
Feature Descriptions
Appliances: Built-In Gas Oven, Double Oven, Disposal, Microwave, Water Softener Owned, Tankless Water Heater
Association Amenities: Gated, Park, Pool, Spa/Hot Tub
Community Features: Pool
Fencimg: Block, Back Yard
Flooring: Carpet, Laminate
HOA Fee: 80/ Monthly
Hot Tub: Yes
Laundry: Cabinets, Electric Dryer Hookup, Gas Dryer Hookup, Main Level, Laundry Room, Sink
Lot: Drip Irrigation/Bubblers, Desert Landscaping, Landscaped, Synthetic Grass, < 1/4 Acre
Other Equipment: Water Softener Loop
Parcel#: 163-33-811-071
Parking: Attached, Garage, Private
Parking Notes: Attached, Garage, Private
Patio/Porch: Deck, Rooftop
Pool: Community
Sewer: Public Sewer
Special View Info: City, Mountain(s), Strip View
Swimming Pool: Yes
Utilities: Cable Available, Underground Utilities
Water: Public
Window: Blinds, Window Treatments
Room Sizes
Great Room: 20 X 18
Great Room: 18 X 20
Kitchen: 18 X 10
Bedroom 3: 10 X 10
Bedroom 2: 11 X 12
Primary Bedroom: 17 X 14
Local Schools
High School: Durango
Middle School: Sawyer Grant
Elementary School: Rogers, Lucille S.,Rogers, Lucille S.
Listed By / Shown By
Listed By
Agency Name: America's Choice Realty LLC
Agency Contact: (702) 241-0091
Agent Name: Karen L. Feldman

Shown By
Agent Name: Mia Krejcik
Agent Phone: Cell: (702) 287-2780
Agency Title: Wardley Real Estate

Estimate Your Payment
Estimated Payment
$ 2,854.49 per month $2,367.60 Principal & Interest $306.08 Property Tax $180.80 Homeowner's InsuranceChange Payment Information
"GLVAR MLS deems information realiable but not guaranteed."
Listing data compilation and photo(s) © 2026 Greater Las Vegas Association of REALTORS® MLS , All Rights Reserved.
Privacy Policy / DMCA Notice / ADA Accessibility


This site is hosted, designed and copyright
© 1994 - 2026 by
Delta Media Group, Inc. -- Patent Pending --
Agent License Information: S.0193096
8109 Muir Brook Avenue | MLS# 2801683
This single family home located at 8109 Muir Brook Avenue, Las Vegas, NV 89113 is currently listed for sale with an asking price of $619,900. This property was built in 2016 and has 3 bedrooms and 2 full and 1 partial baths with 2321 sq. ft. Muir Brook Avenue is located in the Encanterra subdivision. Search Encanterra real estate on miakrejcik.wardleyre.com today.