Mia Krejcik

BEDS0
BATHS1 full
SQUARE FEET620
MLS#2795724
STATUSActive
PROPERTY TYPERental - Condominium
SUBDIVISIONVillage Green Condo
Property Description
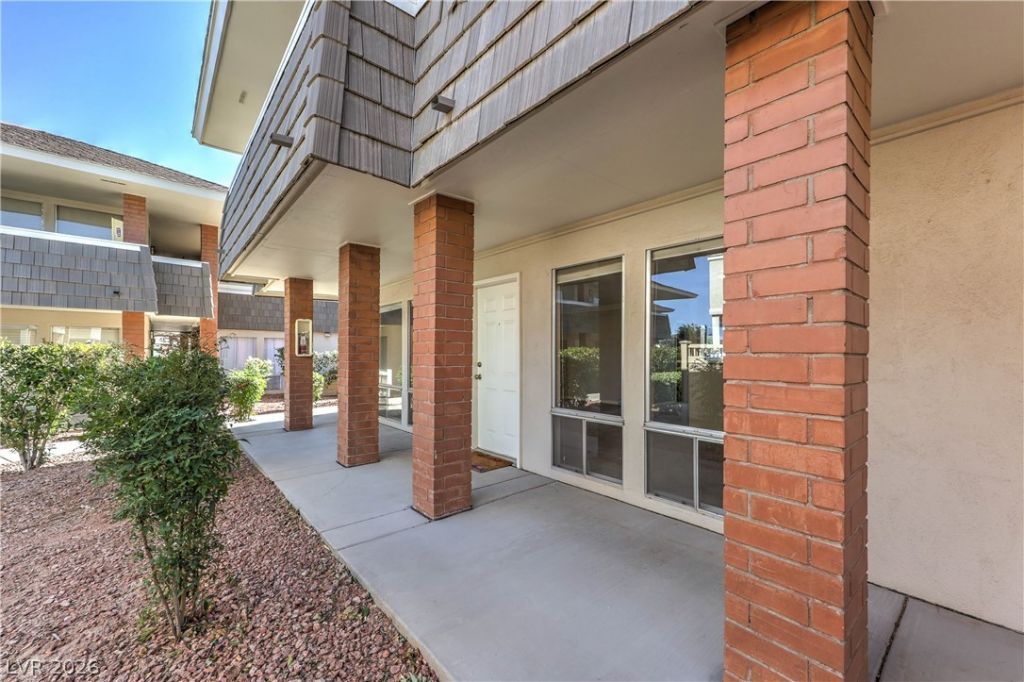
TRASH AND SEWER INCLUDED* COME BE A PART OF THE AMAZING HISTORIC LV COUNTRY CLUB W/GREEN GRASS & TREE-LINED STREETS. FIRST FLOOR STUDIO. ENCLOSED PRIVATE PATIO AREA. COMMUNITY FEATURES 5 POOLS, BBQ AREAS, FITNESS CTR, 24HR GUARD GATE. LOCATED CLOSE TO THE WORLD-FAMOUS LV STRIP, SHOPPING, DINING, AIRPORT, UNLV & MORE. HOA REQUIRES A $500 REFUNDABLE DEPOSIT & A NON-REFUNDABLE $50 REGISTRATION FEE. THERE IS ALSO A $35 RDFI STICKER PER VIHICLE FOR THE GATE ACCESS. RESIDENTS WILL BE REQUIRED TO PURCHASE RENTER'S INSURANCE THROUGH THEIR RESIDENT PORTAL ONCE THEY ARE APPROVED AND LEASE IS SIGNED. PLANS START AT $14.71 A MONTH. NO PETS
Property Features
Property Type: Rental - Condominium
Cooling: Central Air, Electric
Heating: Central, Electric
Home Style: Two Story
Roof Type: Composition, Shingle
Stories: 2.0
Year Built: 1972
Amenities
Bedroom on Main Level
Window Treatments
Feature Descriptions
Appliances: Electric Range, Disposal, Microwave, Refrigerator, Wine Refrigerator
Association Amenities: Country Club, Clubhouse, Fitness Center, Gated, Barbecue, Pool, Guard, Spa/Hot Tub
Community Features: Pool
Days on Site: 2
Exterior: Frame, Stucco
Fencimg: None
Flooring: Carpet, Tile
Hot Tub: Yes
Laundry: None
Parcel#: 162-10-212-093
Parking: Open, Guest
Parking Notes: Open, Guest
Pets Allowed: No
Pool: Community
Swimming Pool: Yes
Utilities: Cable Available
Window: Blinds
Room Sizes
Living Room: 18 X 15
Dining Room: 10 X 9
Local Schools
High School: Valley
Middle School: Martin Roy
Elementary School: Park, John S.,Park, John S.
Listed By / Shown By
Listed By
Agency Name: BHHS Nevada Properties
Agency Contact: mariog@bhhsnv.com
Agent Name: Mario Gaccione

Shown By
Agent Name: Mia Krejcik
Agent Phone: Cell: (702) 287-2780
Agency Title: Wardley Real Estate

"GLVAR MLS deems information realiable but not guaranteed."
Listing data compilation and photo(s) © 2026 Greater Las Vegas Association of REALTORS® MLS , All Rights Reserved.
Privacy Policy / DMCA Notice / ADA Accessibility


This site is hosted, designed and copyright
© 1994 - 2026 by
Delta Media Group, Inc. -- Patent Pending --
Agent License Information: S.0193096
714 Oakmont Avenue , Unit 1101 | MLS# 2795724
This property located at 714 Oakmont Avenue , Unit 1101, Las Vegas, NV 89109 is currently listed for rent with an asking price of $1,000 / Monthly. Search Las Vegas real estate on miakrejcik.wardleyre.com today.