Mia Krejcik

BEDS3
BATHS2 full 1 partial
SQUARE FEET1,406
MLS#2812620
STATUSActive
PROPERTY TYPEResidential - Single Family
SUBDIVISIONNob Hill Twnhms
Property Description
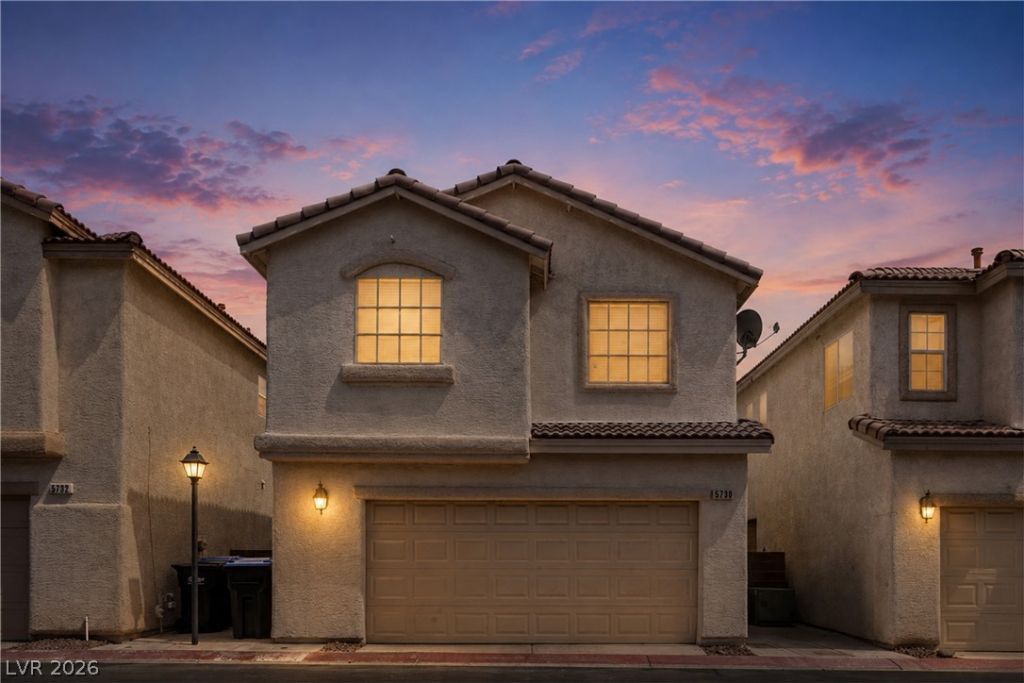
Welcome tο thiÑ? one?οf?а?kÑ?nd two-story townhome lοcаted in the highly desirable Nob Hill Townhome community. This exceptional property features a rare two-car garage, offering ample storage and convenience.Step inside to discover brand-new flooring throughout the lower level, complementing the open and inviting living spaces. The spacious kitchen boasts abundant counter space along with a cozy breakfast nook.Upstairs, you'll find a generously sized primary suite complete with an ensuite bathroom featuring dual sinks. A conveniently located upstairs laundry room adds to the home's thoughtful layout.Residents of Nob Hill enjoy access to fantastic community amenities, including a recreation center, pool, and spa.
Property Features
Property Type: Residential - Single Family
Cooling: Central Air, Electric
Garage: 2 car attached
Heating: Central, Gas
Home Style: Two Story
Lot Size: 0.04 Acres
Roof Type: Tile
Stories: 2.0
Taxes: $1,350
Year Built: 2001
Amenities
BathroomonMainLevel
HalfBathonMainLevel
None
None
Feature Descriptions
Appliances: Dryer, Disposal, Gas Range, Refrigerator, Washer
Association Amenities: Gated, Pool, Spa/Hot Tub
Community Features: Pool
Fencimg: Block, Back Yard
Flooring: Laminate
HOA Fee: 203/ Monthly
Hot Tub: Yes
Laundry: Electric Dryer Hookup, Laundry Room
Lot: Desert Landscaping, Landscaped, < 1/4 Acre
Parcel#: 124-29-410-063
Parking: Attached, Garage, Guest, Private
Parking Notes: Attached, Garage, Guest, Private
Pool: Community
Sewer: Public Sewer
Swimming Pool: Yes
Utilities: Underground Utilities
Water: Public
Room Sizes
Living Room: 12 X 11
Bedroom 3: 10 X 10
Bedroom 2: 11 X 10
Primary Bedroom: 13 X 14
Local Schools
High School: Legacy
Middle School: Cram Brian & Teri
Elementary School: Simmons, Eva,Simmons, Eva
Listed By / Shown By
Listed By
Agency Name: Desert Horizon Realty
Agent Name: Ron Nir

Shown By
Agent Name: Mia Krejcik
Agent Phone: Cell: (702) 287-2780
Agency Title: Wardley Real Estate

Estimate Your Payment
Estimated Payment
$ 1,510.24 per month $1,298.57 Principal & Interest $112.50 Property Tax $99.17 Homeowner's InsuranceChange Payment Information
"GLVAR MLS deems information realiable but not guaranteed."
Listing data compilation and photo(s) © 2026 Greater Las Vegas Association of REALTORS® MLS , All Rights Reserved.
Privacy Policy / DMCA Notice / ADA Accessibility


This site is hosted, designed and copyright
© 1994 - 2026 by
Delta Media Group, Inc. -- Patent Pending --
Agent License Information: S.0193096
5730 Carmel Sand Street | MLS# 2812620
This single family home located at 5730 Carmel Sand Street , North Las Vegas, NV 89031 is currently listed for sale with an asking price of $340,000. This property was built in 2001 and has 3 bedrooms and 2 full and 1 partial baths with 1406 sq. ft. Carmel Sand Street is located in the Nob Hill Twnhms subdivision. Search Nob Hill Twnhms real estate on miakrejcik.wardleyre.com today.