Mia Krejcik

BEDS6
BATHS3 full 1 partial
SQUARE FEET3,374
MLS#2173906
STATUSActive
PROPERTY TYPEResidential - Single Family
SCHOOLGranite
Property Description
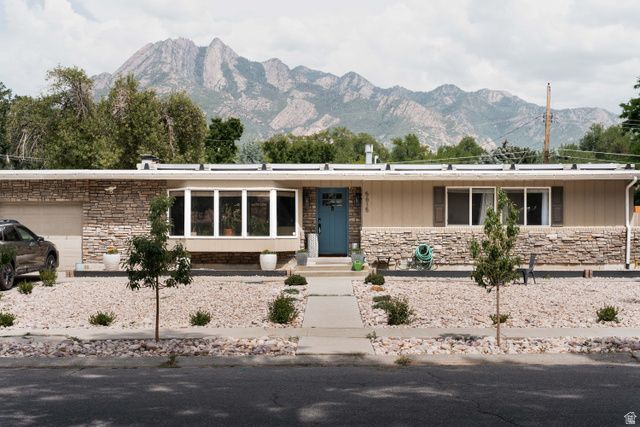
Holladay is known for its east bench beautiful, lush, tree lined streets, and this beautiful mid century rambler is no exception; situated perfectly on a picturesque street, with a xeriscaped front yard for convenience, and soaring views of the mountains behind. Modern open layout with updates galore including wide plank dark walnut flooring, updated kitchen/bathrooms, a new roof in 2020, and solar panels. Utilize the ample space for one large gang, or you can go the mother in law route for convenient split living, or even a supplemental income rental. Fenced back yard for summer evening hangs and privacy. Location, layout, and style.
Property Features
Property Type: Residential - Single Family
Basement: Yes
Basement: Entrance, Full
Cooling: Central Air
Fenced: Yes
Fireplaces: 2
Garage: 2 car attached
Heating: Gas: Central
Home Style: Rambler/Ranch
Lot Size: 0.26 Acres
Roof Type: Membrane
Stories: 2.0
Taxes: $3,530
Year Built: 1965
Amenities
Basement Apartment
Bath: Primary
Disposal
Gas Log
Kitchen: Second
Kitchen: Updated
Mother-in-Law Apt.
Oven: Gas
Range: Gas
Range/Oven: Built-In
Instantaneous Hot Water
Smart Thermostat(s)
Basement Entrance
Bay Box Windows
Double Pane Windows
Skylights
Sliding Glass Doors
Patio: Open
Feature Descriptions
Accessibility: Single Level Living
Days on Site: 2
Exterior: Brick, Stone
Flooring: Carpet, Hardwood, Tile
Laundry: Electric Dryer Hookup, Gas Dryer Hookup
Lot: Corner Lot, Fenced: Full, Secluded, Sidewalks, Sprinkler: Auto-Full, View: Mountain, Near Golf Course, Drip Irrigation: Auto-Part
Lot Dimensions: 0.0x0.0x0.0
Parcel#: 22-16-276-001
Parking: Parking: Uncovered, Rv Parking
Parking Notes: Parking: Uncovered, Rv Parking
Patio/Porch: Patio: Open
Sewer: Sewer: Connected
Special View Info: Mountain(s)
Topography: Corner Lot, Fenced: Full, Secluded Yard, Sidewalks, Sprinkler: Auto-Full, Terrain, Flat, View: Mountain, Adjacent to Golf Course, Drip Irrigation: Auto-Part
Utilities: Natural Gas Connected, Electricity Connected, Sewer Connected, Water Connected
Water: Culinary, Irrigation
Window: Blinds
Local Schools
High School: Cottonwood
Middle School: Bonneville
Elementary School: Oakwood
School District: Granite
Listed By / Shown By
Listed By
Agency Name: cityhome COLLECTIVE
Agency Phone: 801-718-5555
Shown By
Agent Name: Mia Krejcik
Agent Phone: Cell: (702) 287-2780
Agency Title: Wardley Real Estate

Estimate Your Payment
Estimated Payment
$ 4,610.71 per month $4,010.29 Principal & Interest $294.17 Property Tax $306.25 Homeowner's InsuranceChange Payment Information
Privacy Policy / DMCA Notice / ADA Accessibility


This site is hosted, designed and copyright
© 1994 - 2026 by
Delta Media Group, Inc. -- Patent Pending --
Agent License Information: S.0193096
5615 S Laurelwood E | MLS# 2173906
This single family home located at 5615 S Laurelwood E, Holladay, UT 84121 is currently listed for sale with an asking price of $1,050,000. This property was built in 1965 and has 6 bedrooms and 3 full and 1 partial baths with 3374 sq. ft. S Laurelwood E is located within the Granite school district. Search Holladay real estate on miakrejcik.wardleyre.com today.