Mia Krejcik

BEDS2
BATHS2 full
SQUARE FEET1,173
MLS#2835158
STATUSActive
PROPERTY TYPERental - Condominium
SUBDIVISIONPark West Condo
Property Description
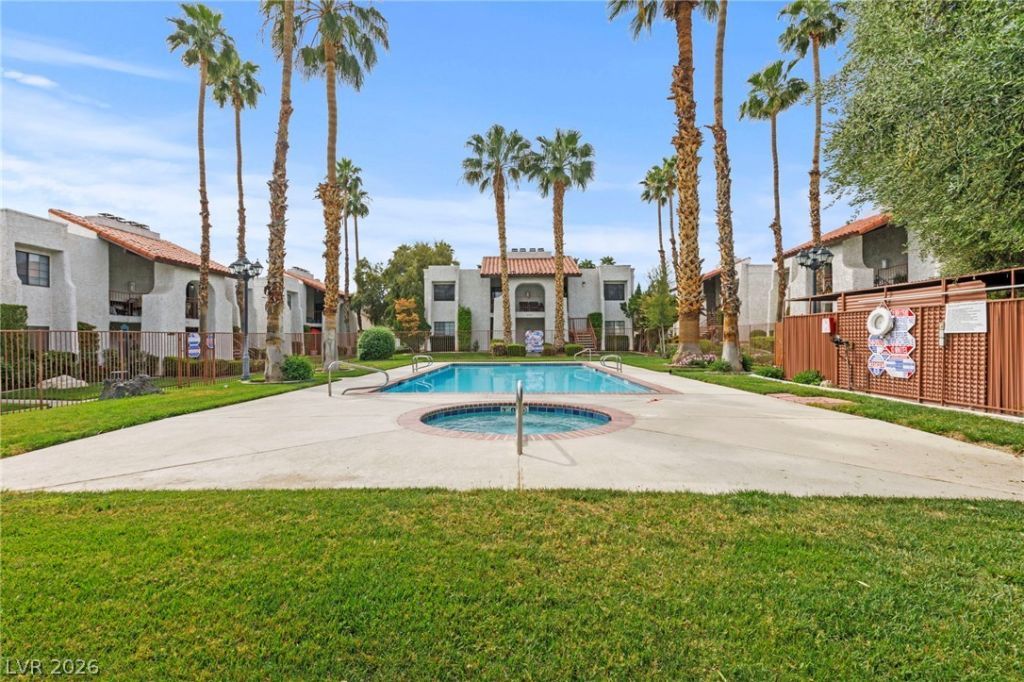
Spacious two-bedroom, two-bathroom condo featuring 1,173 square feet of living space and assigned carport parking inside the gated Park West community. The bright, functional floor plan offers vinyl and tile flooring throughout, ceiling fans, window blinds, a cozy gas fireplace in the front living room, and a dedicated dining area. The well-appointed kitchen features a breakfast bar and comes equipped with a gas stove, dishwasher, microwave, and refrigerator.Both bedrooms are located upstairs and include walk-in closets, alongside a separate second-floor laundry room complete with both a washer and dryer. Residents enjoy secure gated entry, community pool and spa access, and a prime location near shopping, dining, and major Las Vegas roadways.
Property Features
Property Type: Rental - Condominium
Cooling: Central Air, Electric
Fireplaces: 1
Heating: Central, Gas
Home Style: Two Story
Roof Type: Flat
Stories: 2.0
Year Built: 1984
Amenities
Ceiling Fan(s)
Window Treatments
Feature Descriptions
Appliances: Dryer, Dishwasher, Disposal, Gas Range, Microwave, Refrigerator, Washer/Dryer, Washer/DryerAllInOne, Washer
Association Amenities: Gated, Pool, Spa/Hot Tub
Community Features: Pool
Exterior: Frame, Stucco
Fencimg: Full
Fireplace: Gas, Living Room
Flooring: Linoleum, Tile, Vinyl
Hot Tub: Yes
Laundry: Gas Dryer Hookup, Laundry Room, Upper Level
Parcel#: 163-12-610-032
Parking: Assigned, One Space
Parking Notes: Assigned, One Space
Pool: Community
Swimming Pool: Yes
Utilities: Cable Available
Window: Blinds
Room Sizes
Living Room: 14 X 19
Dining Room: 9 X 10
Kitchen: 10 X 10
Bedroom 2: 12 X 12
Primary Bedroom: 13 X 15
Local Schools
High School: Clark Ed. W.
Middle School: Guinn Kenny C.
Elementary School: Wynn, Elaine,Wynn, Elaine
Listed By / Shown By
Listed By
Agency Name: Monarch Property Management &
Agency Contact: 702-412-7189
Agent Name: Marcella Quezada

Shown By
Agent Name: Mia Krejcik
Agent Phone: Cell: (702) 287-2780
Agency Title: Wardley Real Estate

"GLVAR MLS deems information realiable but not guaranteed."
Listing data compilation and photo(s) © 2026 Greater Las Vegas Association of REALTORS® MLS , All Rights Reserved.
Privacy Policy / DMCA Notice / ADA Accessibility


This site is hosted, designed and copyright
© 1994 - 2026 by
Delta Media Group, Inc. -- Patent Pending --
Agent License Information: S.0193096
5105 Eldora Avenue , Unit 4 | MLS# 2835158
This property located at 5105 Eldora Avenue , Unit 4, Las Vegas, NV 89146 is currently listed for rent with an asking price of $1,200 / Monthly. Search Las Vegas real estate on miakrejcik.wardleyre.com today.