Mia Krejcik

BEDS4
BATHS2 full
SQUARE FEET1,200
MLS#2813839
STATUSActive
PROPERTY TYPEResidential - Single Family
SUBDIVISIONDesert Hills Sub Tr #11A
Property Description
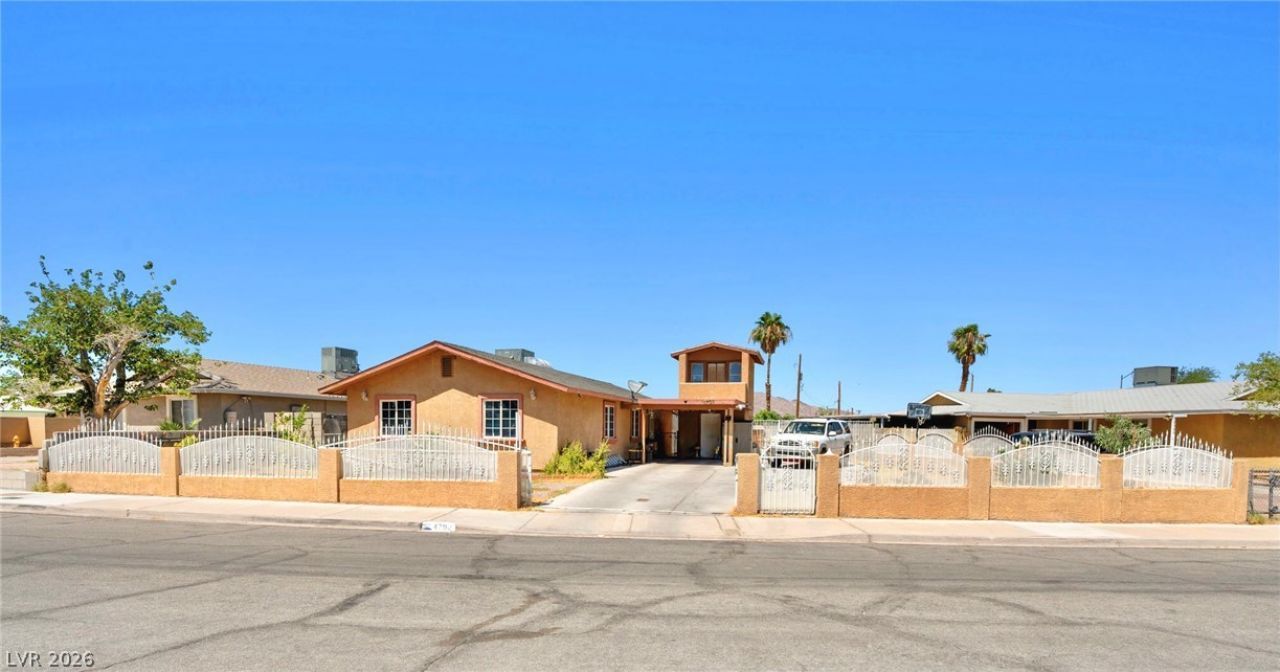
Locatеd in а Quiet Î?еÑ?ghbοrhοοd with No HOA! SpаcÑ?ous One-Story Home with 4 Bedrooms, 2 Baths, Sparkling Pool on a Huge Oversized 7,407 Sq Ft Lot! With a Motorized Entry Gate offers a More Secured and Private Place for your RV, Boats and Trucks! The Additional Detached Structure can easily be converted into a Casita, Guest Quarters or even a Rental Unit! Expansive Backyard Great for Entertaining! Centrally Located with Convenient Access to Freeway, Restaurants, Schools and More! Move-In Ready!
Property Features
Property Type: Residential - Single Family
Cooling: Central Air, Electric
Heating: Central, Gas
Home Style: One Story
Lot Size: 0.17 Acres
Roof Type: Composition, Shingle
Stories: 1.0
Taxes: $711
Year Built: 1972
Amenities
BathroomonMainLevel
Bedroom on Main Level
Ceiling Fan(s)
Full Bath on Main Level
Primary Downstairs
Window Treatments
Patio
Private Yard
Shed
Feature Descriptions
Appliances: Dryer, Dishwasher, Disposal, Gas Range, Microwave, Refrigerator, Washer
Association Amenities: None
Days on Site: 1
Fencimg: Block, Back Yard, Electric
Flooring: Carpet, Laminate
Laundry: Gas Dryer Hookup, Laundry Closet, Main Level
Lot: Desert Landscaping, Landscaped, < 1/4 Acre
Parcel#: 161-20-813-001
Parking: Detached Carport, Open, RV Gated, RV Access/Parking, RV Paved
Parking Notes: Detached Carport, Open, RV Gated, RV Access/Parking, R
Patio/Porch: Covered, Patio
Pool: In Ground, Private
Sewer: Public Sewer
Swimming Pool: Yes
Utilities: Underground Utilities
Water: Public
Window: Blinds
Room Sizes
Living Room: 16 X 16
Dining Room: 10 X 9
Bedroom 4: 13 X 11
Bedroom 3: 13 X 9
Bedroom 2: 13 X 10
Primary Bedroom: 13 X 11
Local Schools
High School: Chaparral
Middle School: Woodbury C. W.
Elementary School: Ullom, JM,Ullom, JM
Listed By / Shown By
Listed By
Agency Name: BHHS Nevada Properties
Agency Contact: (702) 985-9791
Agent Name: Valerie A. Prospero

Shown By
Agent Name: Mia Krejcik
Agent Phone: Cell: (702) 287-2780
Agency Title: Wardley Real Estate

Estimate Your Payment
Estimated Payment
$ 1,662.12 per month $1,489.15 Principal & Interest $59.25 Property Tax $113.72 Homeowner's InsuranceChange Payment Information
"GLVAR MLS deems information realiable but not guaranteed."
Listing data compilation and photo(s) © 2026 Greater Las Vegas Association of REALTORS® MLS , All Rights Reserved.
Privacy Policy / DMCA Notice / ADA Accessibility


This site is hosted, designed and copyright
© 1994 - 2026 by
Delta Media Group, Inc. -- Patent Pending --
Agent License Information: S.0193096
4792 Rita Drive | MLS# 2813839
This single family home located at 4792 Rita Drive , Las Vegas, NV 89121 is currently listed for sale with an asking price of $389,900. This property was built in 1972 and has 4 bedrooms and 2 full baths with 1200 sq. ft. Rita Drive is located in the Desert Hills Sub Tr #11A subdivision. Search Desert Hills Sub Tr #11A real estate on miakrejcik.wardleyre.com today.