Mia Krejcik

BEDS4
BATHS3 full 1 partial
SQUARE FEET2,626
MLS#2813255
STATUSActive
PROPERTY TYPEResidential - Single Family
SUBDIVISIONCentennial Spgs
Property Description
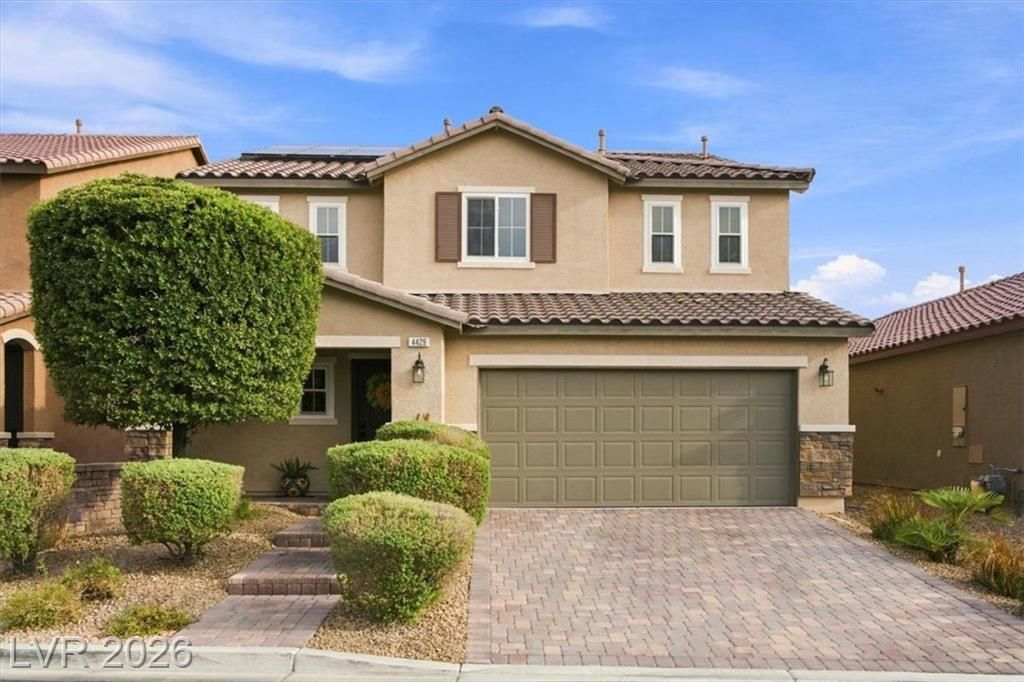
Over $100,000 in upgrаdeÑ? includеÑ? Ð?οlаr Ρanels, upgraded windowÑ?, and еxcellent designed all pavered backyard with Spa and 2 pergolas, lights. Beautiful home with 4 Beds, 3 1/2 Baths, One Mini Primary Bed downstairs with its own Bathroom, Huge Primary bed with Fan, 2 huge Walk-in Closets (his and her) , full bath, with upgraded shower and cabinets, balcony with Strip View to enjoy 4th of July and New Year fire works on the Strip from your private balcony, Very nice kitchen with Lots of counter space, Granite Countertop, oversize island, stainless steel appliances, pantry, plenty of upgraded cabinets, every room is with fan and light. 2 Car Garage (Owners never parked in the garage, Water Softner, New Water Heater installed 2022! This community have dog park and community park? Close to shopping, Aliante Casino, Target, Costco, Walmart!
Upcoming Open Houses
Open House Saturday September 5th, 12:00pm - 3:00pm
Open House Sunday September 6th, 12:00pm - 3:00pm
Property Features
Property Type: Residential - Single Family
Cooling: Central Air, Electric,2 Units
Garage: 2 car attached
Heating: Central, Gas, Multiple Heating Units, Solar
Home Style: Two Story
Lot Size: 0.11 Acres
Roof Type: Tile
Stories: 2.0
Taxes: $3,585
Year Built: 2016
Amenities
BathroomonMainLevel
Bedroom on Main Level
Ceiling Fan(s)
Full Bath on Main Level
Window Treatments
Balcony
Barbecue
Porch
Patio
Private Yard
Sprinkler/Irrigation
Feature Descriptions
Appliances: Built-In Gas Oven, Convection Oven, Dryer, Dishwasher, Gas Cooktop, Disposal, Microwave, Water Softener Owned, Washer
Association Amenities: Dog Park, Gated, Playground, Park
Days on Site: 5
Fencimg: Block, Back Yard
Flooring: Carpet, Tile
HOA Fee: 70/ Monthly
Hot Tub: Yes
Laundry: Electric Dryer Hookup, Gas Dryer Hookup, Main Level, Laundry Room
Lot: Desert Landscaping, Sprinklers In Rear, Sprinklers In Front, Landscaped, Sprinklers On Side, < 1/4 Acre
Parcel#: 124-30-114-055
Parking: Attached, Garage, Garage Door Opener, Inside Entrance, Private, Storage
Parking Notes: Attached, Garage, Garage Door Opener, Inside Entrance
Patio/Porch: Balcony, Covered, Patio, Porch
Sewer: Public Sewer
Spa: Yes
Spa: Above Ground, Outdoor Hot Tub
Special View Info: City, Mountain(s), Strip View
Utilities: Cable Available, Underground Utilities
Water: Public
Window: Blinds, Double Pane Windows, Insulated Windows, Window Treatments
Room Sizes
Dining Room: 10 X 10
Great Room: 29 X 12
Bedroom 4: 13 X 12
Bedroom 3: 11 X 12
Bedroom 2: 14 X 12
Primary Bedroom: 16 X 18
Local Schools
High School: Shadow Ridge
Middle School: Saville Anthony
Elementary School: Carl, Kay,Carl, Kay
Listed By / Shown By
Listed By
Agency Name: Compass Realty & Management
Agency Contact: (702) 217-2500
Agent Name: Virendra S. Pal

Shown By
Agent Name: Mia Krejcik
Agent Phone: Cell: (702) 287-2780
Agency Title: Wardley Real Estate

Estimate Your Payment
Estimated Payment
$ 2,415.91 per month $1,966.95 Principal & Interest $298.75 Property Tax $150.21 Homeowner's InsuranceChange Payment Information
"GLVAR MLS deems information realiable but not guaranteed."
Listing data compilation and photo(s) © 2026 Greater Las Vegas Association of REALTORS® MLS , All Rights Reserved.
Privacy Policy / DMCA Notice / ADA Accessibility


This site is hosted, designed and copyright
© 1994 - 2026 by
Delta Media Group, Inc. -- Patent Pending --
Agent License Information: S.0193096
4429 Hatch Bend Avenue | MLS# 2813255
This single family home located at 4429 Hatch Bend Avenue , North Las Vegas, NV 89031 is currently listed for sale with an asking price of $515,000. This property was built in 2016 and has 4 bedrooms and 3 full and 1 partial baths with 2626 sq. ft. Hatch Bend Avenue is located in the Centennial Spgs subdivision. Search Centennial Spgs real estate on miakrejcik.wardleyre.com today.