Mia Krejcik

BEDS3
BATHS2 full
SQUARE FEET1,374
MLS#2812227
STATUSActive
PROPERTY TYPEResidential - Single Family
SUBDIVISIONHometown Encore
Property Description
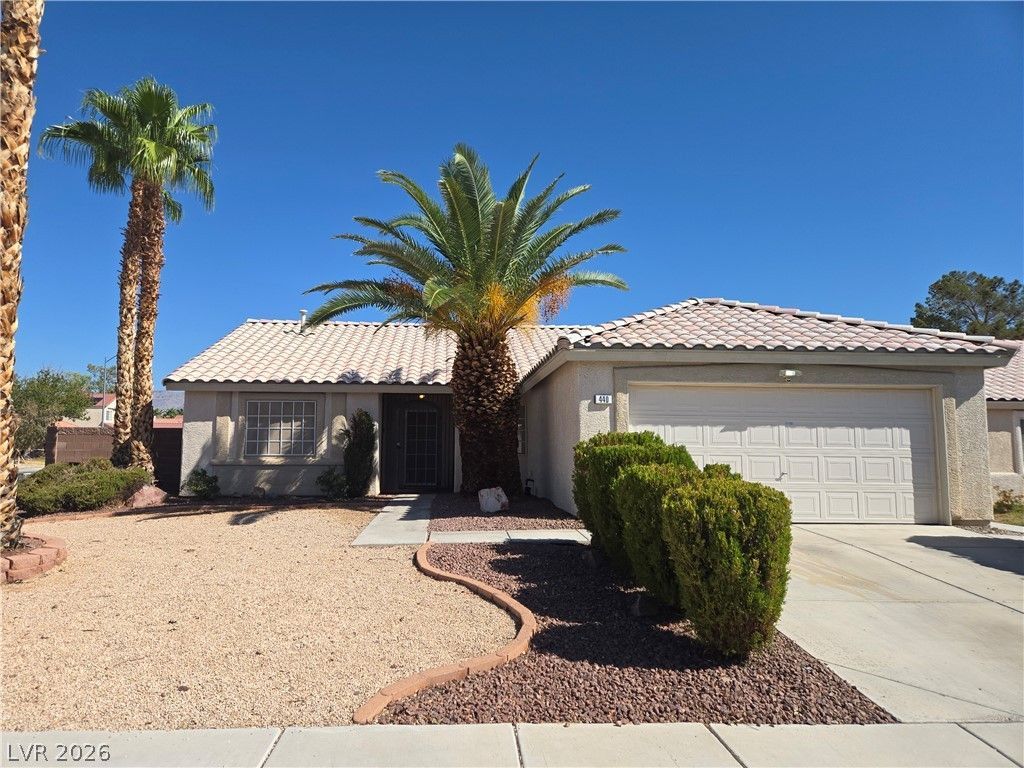
Single stοry Ñ?orner lοt hοmе fеаturÑ?ng 3 bedrooms, 2 bathrooms, а 2 cаr garage, pool and spa. The functional floor plan offers a comfortable layout with good flow throughout the main living areas and plenty of natural light. An iron gate at the front entrance adds privacy and character. The backyard provides plenty of room for outdoor living, entertaining, or simply relaxing by the pool and spa. The corner lot offers additional space and separation from neighboring homes. Conveniently located near shopping, dining, schools, parks, and major roadways with easy access throughout the Las Vegas Metro. A great opportunity for a buyer looking for a single story home with a pool, functional floor plan, and plenty of potential to make it their own.
Property Features
Property Type: Residential - Single Family
Cooling: Central Air, Electric
Garage: 2 car attached
Heating: Central, Gas
Home Style: One Story
Lot Size: 0.15 Acres
Roof Type: Tile
Stories: 1.0
Taxes: $1,759
Year Built: 1999
Amenities
Primary Downstairs
None
Patio
Private Yard
Feature Descriptions
Appliances: Dryer, Gas Range, Microwave, Refrigerator, Washer
Association Amenities: None
Days on Site: 3
Fencimg: Block, Back Yard
Flooring: Carpet, Other
HOA Fee: 33/ Monthly
Laundry: Laundry Room
Lot: Desert Landscaping, Landscaped, < 1/4 Acre
Parcel#: 124-27-113-055
Parking: Attached, Garage, Private
Parking Notes: Attached, Garage, Private
Patio/Porch: Covered, Patio
Pool: In Ground, Private
Sewer: Public Sewer
Spa: Yes
Swimming Pool: Yes
Utilities: Underground Utilities
Water: Public
Room Sizes
Kitchen: 12 X 10
Living Room: 15 X 13
Bedroom 3: 10 X 11
Bedroom 2: 10 X 11
Primary Bedroom: 13 X 14
Local Schools
High School: Legacy
Middle School: Cram Brian & Teri
Elementary School: Hayden, Don E.,Hayden, Don E.
Listed By / Shown By
Listed By
Agency Name: RE/MAX CENTRAL
Agency Contact: 702-360-2030
Agent Name: William M. Carrillo

Shown By
Agent Name: Mia Krejcik
Agent Phone: Cell: (702) 287-2780
Agency Title: Wardley Real Estate

Estimate Your Payment
Estimated Payment
$ 1,605.57 per month $1,355.48 Principal & Interest $146.58 Property Tax $103.51 Homeowner's InsuranceChange Payment Information
"GLVAR MLS deems information realiable but not guaranteed."
Listing data compilation and photo(s) © 2026 Greater Las Vegas Association of REALTORS® MLS , All Rights Reserved.
Privacy Policy / DMCA Notice / ADA Accessibility


This site is hosted, designed and copyright
© 1994 - 2026 by
Delta Media Group, Inc. -- Patent Pending --
Agent License Information: S.0193096
440 W Azure Avenue | MLS# 2812227
This single family home located at 440 W Azure Avenue , North Las Vegas, NV 89031 is currently listed for sale with an asking price of $354,900. This property was built in 1999 and has 3 bedrooms and 2 full baths with 1374 sq. ft. W Azure Avenue is located in the Hometown Encore subdivision. Search Hometown Encore real estate on miakrejcik.wardleyre.com today.