Mia Krejcik

BEDS5
BATHS1 full 1 partial
SQUARE FEET2,872
MLS#2173754
STATUSActive
PROPERTY TYPEResidential - Single Family
SUBDIVISIONRIVER VALLEY
SCHOOLWeber
Property Description
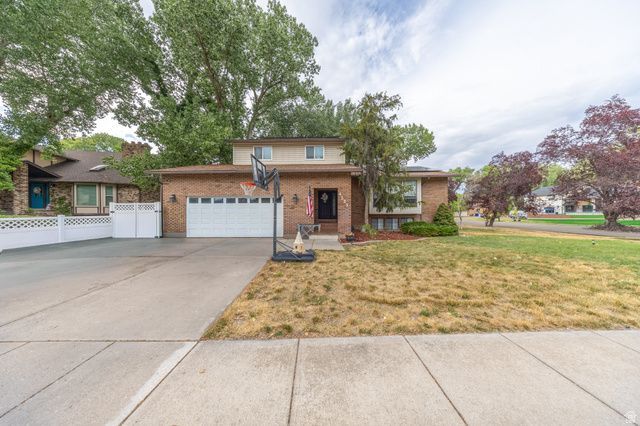
This great home is in a quiet cul-de-sac near downtown Riverdale! Features solar with a 10kWh battery backup, a 5 year old roof, a corner lot, and lots of storage, a large floor plan, all in a welcoming neighborhood. Enjoy peace, savings, and convenience. Square footage figures are provided as a courtesy estimate only. Buyer is advised to obtain an independent measurement.
Property Features
Property Type: Residential - Single Family
Basement: Yes
Basement: Partial
Cooling: Central Air, Window Unit(s)
Fenced: Yes
Fireplaces: 1
Garage: 2 car attached
Heating: Forced Air, Gas: Central
Home Style: Stories: 2
Lot Size: 0.21 Acres
Roof Type: Asphalt
Stories: 3.0
Taxes: $2,800
Year Built: 1984
Amenities
Range/Oven: Built-In
Deck; Covered
Feature Descriptions
Appliances: Ceiling Fan, Microwave, Range Hood, Refrigerator
Days on Site: 2
Exterior: Brick
Fireplace: Insert
Flooring: Carpet, Tile
Lot: Corner Lot, Cul-De-Sac, Curb & Gutter, Fenced: Full, Road: Paved, Sidewalks, Sprinkler: Auto-Full
Lot Dimensions: 0.0x0.0x0.0
Other Equipment: Fireplace Insert, Storage Shed(s)
Parcel#: 06-175-0008
Sewer: Sewer: Connected, Sewer: Private
Topography: Corner Lot, Cul-de-Sac, Curb & Gutter, Fenced: Full, Road: Paved, Sidewalks, Sprinkler: Auto-Full
Utilities: Natural Gas Connected, Electricity Connected, Sewer Connected, Sewer: Private, Water Connected
Water: Culinary
Window: Blinds, Drapes
Local Schools
High School: Bonneville
Middle School: T. H. Bell
Elementary School: Riverdale
School District: Weber
Listed By / Shown By
Listed By
Agency Name: Equity Real Estate (Select)
Shown By
Agent Name: Mia Krejcik
Agent Phone: Cell: (702) 287-2780
Agency Title: Wardley Real Estate

Estimate Your Payment
Estimated Payment
$ 2,391.60 per month $2,005.14 Principal & Interest $233.33 Property Tax $153.13 Homeowner's InsuranceChange Payment Information
Privacy Policy / DMCA Notice / ADA Accessibility


This site is hosted, designed and copyright
© 1994 - 2026 by
Delta Media Group, Inc. -- Patent Pending --
Agent License Information: S.0193096
4223 S 600 W | MLS# 2173754
This single family home located at 4223 S 600 W, Riverdale, UT 84405 is currently listed for sale with an asking price of $525,000. This property was built in 1984 and has 5 bedrooms and 1 full and 1 partial baths with 2872 sq. ft. S 600 W is located in the RIVER VALLEY subdivision within the Weber school district. Search RIVER VALLEY real estate on miakrejcik.wardleyre.com today.