Mia Krejcik

BEDS3
BATHS2 full
SQUARE FEET1,718
MLS#2815769
STATUSActive
PROPERTY TYPEResidential - Single Family
SUBDIVISIONCadence Village Parcel 1-G7-2
Property Description
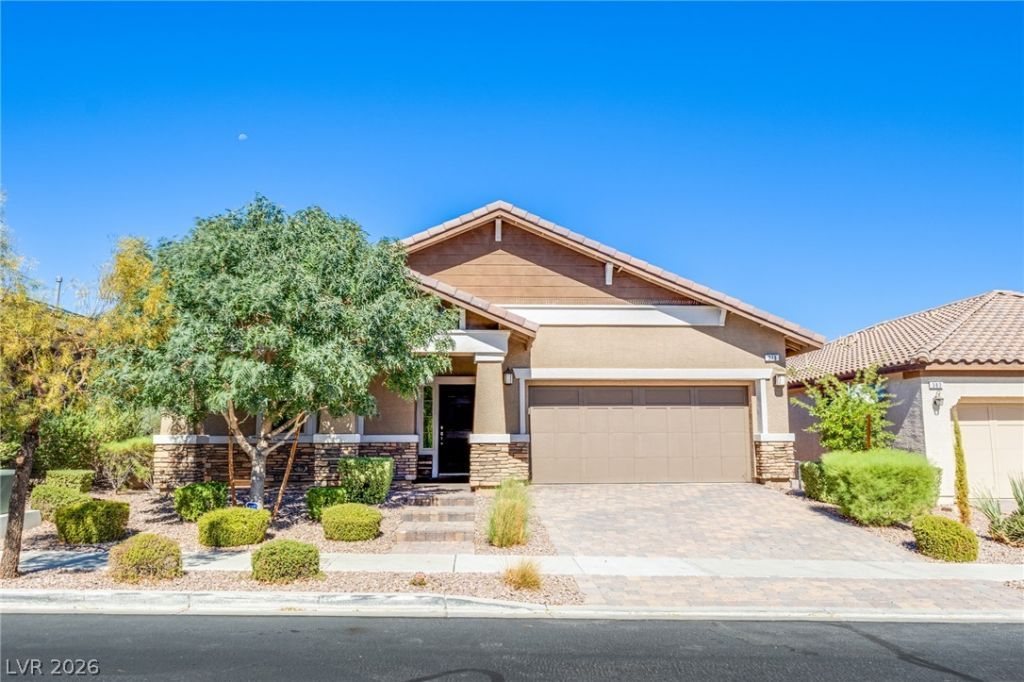
Charming singlе-Ñ?tory hοmе lοÑ?аtеd in the highly desirablе Cadеnce community. This 3-bedroom, 2-bathroom home offers 1,718 sq. ft. of comfortable living space with an inviting open-concept design. The freshly painted interior provides a clean, move-in ready feel. The thoughtfully designed floor plan features separate guest bedrooms positioned away from the primary suite, providing added privacy for family and guests. The beautifully appointed kitchen features granite countertops, stainless steel appliances, a double oven, and a convenient breakfast counter perfect for causal dining or gathering with family and friends. The spacious primary suite offers a luxurious bathroom retreat with a walk-in shower/tub equipped with lighting, aromatherapy, and jets, along with a Japanese toilet system. Step outside to the backyard and enjoy the covered patio with electric shades, creating the perfect space for relaxing or entertaining. A wonderful opportunity to enjoy stylish, comfortable living in the desirable Cadence community.
Property Features
Property Type: Residential - Single Family
Cooling: Central Air, Electric, High Efficiency
Garage: 2 car attached
Heating: Central, Gas
Home Style: One Story
Lot Size: 0.12 Acres
Roof Type: Pitched, Tile
Stories: 1.0
Taxes: $3,973
Year Built: 2017
Amenities
Ceiling Fan(s)
Handicap Access
Primary Downstairs
Window Treatments
Programmable Thermostat
Handicap Accessible
Patio
Private Yard
Sprinkler/Irrigation
Feature Descriptions
Appliances: Built-In Electric Oven, Double Oven, Dryer, Disposal, Microwave, Refrigerator, Water Purifier, Washer
Association Amenities: Jogging Path, Barbecue, Park, Pool, Security
Days on Site: 1
Fencimg: Block, Back Yard
Flooring: Carpet, Ceramic Tile, Laminate
HOA Fee: 225/ Quarterly
Laundry: Gas Dryer Hookup, Laundry Room
Lot: Drip Irrigation/Bubblers, Desert Landscaping, Landscaped, Sprinklers Timer, < 1/4 Acre
Parcel#: 179-05-617-026
Parking: Attached, Garage, Inside Entrance, Private, Guest
Parking Notes: Attached, Garage, Inside Entrance, Private, Guest
Patio/Porch: Covered, Patio
Pool: Association
Sewer: Public Sewer
Utilities: Above Ground Utilities
Water: Public
Window: Blinds, Double Pane Windows, Insulated Windows, Low-Emissivity Windows, Window Treatments
Room Sizes
Bedroom 3: 13 X 11
Bedroom 2: 13 X 13
Primary Bedroom: 15 X 14
Local Schools
High School: Basic Academy
Middle School: Brown B. Mahlon
Elementary School: Sewell, C.T.,Sewell, C.T.
Listed By / Shown By
Listed By
Agency Name: Platinum Real Estate Prof
Agency Contact: (702) 499-7932
Agent Name: Cheri A. Stonehocker

Shown By
Agent Name: Mia Krejcik
Agent Phone: Cell: (702) 287-2780
Agency Title: Wardley Real Estate

Estimate Your Payment
Estimated Payment
$ 2,263.25 per month $1,795.08 Principal & Interest $331.08 Property Tax $137.08 Homeowner's InsuranceChange Payment Information
"GLVAR MLS deems information realiable but not guaranteed."
Listing data compilation and photo(s) © 2026 Greater Las Vegas Association of REALTORS® MLS , All Rights Reserved.
Privacy Policy / DMCA Notice / ADA Accessibility


This site is hosted, designed and copyright
© 1994 - 2026 by
Delta Media Group, Inc. -- Patent Pending --
Agent License Information: S.0193096
379 Pretissimo Lane | MLS# 2815769
This single family home located at 379 Pretissimo Lane , Henderson, NV 89011 is currently listed for sale with an asking price of $470,000. This property was built in 2017 and has 3 bedrooms and 2 full baths with 1718 sq. ft. Pretissimo Lane is located in the Cadence Village Parcel 1-G7-2 subdivision. Search Cadence Village Parcel 1-G7-2 real estate on miakrejcik.wardleyre.com today.