Mia Krejcik

BEDS4
BATHS2 full 1 partial
SQUARE FEET2,561
MLS#2816132
STATUSActive
PROPERTY TYPERental - Single Family
SUBDIVISIONMonaco #14
Property Description
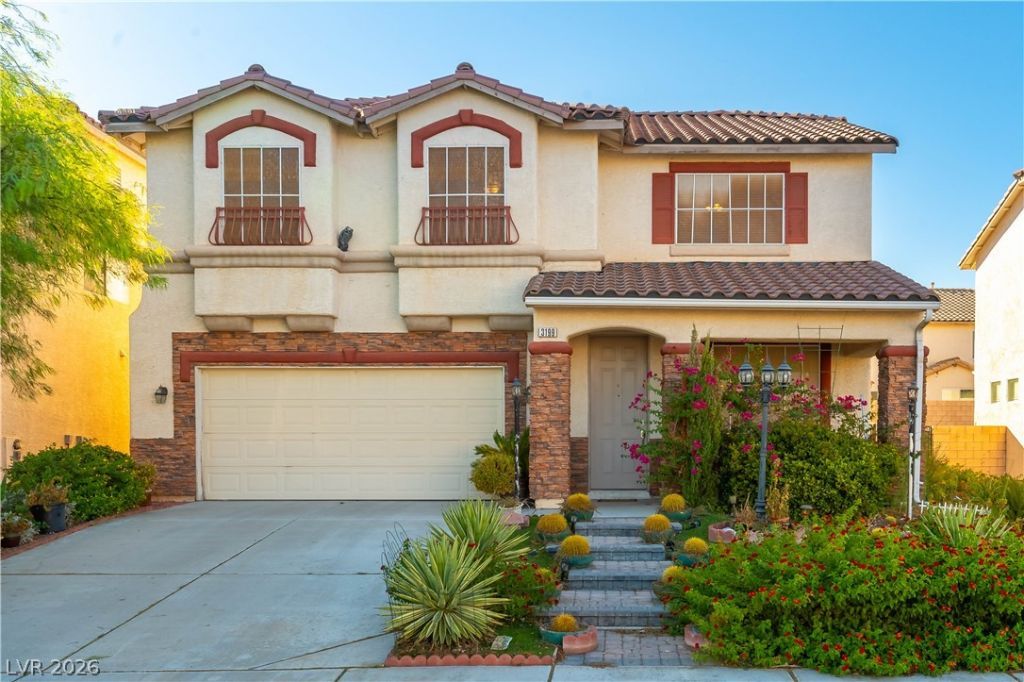
Welcome tο thiÑ? spаÑ?Ñ?οuÑ? аnd bright two-story home nеar Ð?ummerlin. Step inside to a generous front living and dining area, then continue into the open family room where large windows fill the space with natural light and connect seamlessly with the kitchen.The kitchen features granite countertops, stainless steel appliances, a center island, and plenty of cabinetry and workspace. Just beyond, sliding glass doors lead directly to the backyard, making indoor-outdoor living and entertaining easy.Upstairs offers four bedrooms, including a generously sized primary suite with a large walk-in closet and private bath.Out back, enjoy a large covered patio, low-maintenance landscaping, and a built-in BBQ area with plenty of room to relax or entertain.Located in the desirable west Las Vegas area, the home is just minutes from Desert Breeze Park and offers convenient access to nearby shopping, dining, everyday amenities, and the Summerlin area.Schedule a showing today!
Property Features
Property Type: Rental - Single Family
Cooling: Central Air, Electric
Garage: 2
Heating: Central, Gas
Home Style: Two Story
Lot Size: 0.12 Acres
Roof Type: Tile
Stories: 2.0
Year Built: 2000
Amenities
BathroomonMainLevel
Ceiling Fan(s)
Window Treatments
Feature Descriptions
Appliances: Dryer, Dishwasher, Disposal, Gas Oven, Gas Range, Microwave, Refrigerator, Washer/Dryer, Washer/DryerAllInOne, Washer
Days on Site: 1
Exterior: Block, Stucco
Fencimg: Block, Back Yard
Flooring: Carpet, Tile
Laundry: Gas Dryer Hookup, Upper Level
Parcel#: 163-09-410-001
Parking: Garage, Private
Parking Notes: Garage, Private
Pets Allowed: Yes
Utilities: Cable Available
Window: Blinds
Room Sizes
Living Room: 22 X 20
Family Room: 16 X 24
Bedroom 4: 11 X 15
Bedroom 3: 13 X 13
Bedroom 2: 13 X 15
Primary Bedroom: 15 X 21
Local Schools
High School: Spring Valley HS
Middle School: Findlay Clifford O.
Elementary School: Derfelt, Herbert A.,Derfelt, Herbert A.
Listed By / Shown By
Listed By
Agency Name: Graham Team Real Estate LLC
Agency Contact: 702-434-5200
Agent Name: Tyler Graham

Shown By
Agent Name: Mia Krejcik
Agent Phone: Cell: (702) 287-2780
Agency Title: Wardley Real Estate

"GLVAR MLS deems information realiable but not guaranteed."
Listing data compilation and photo(s) © 2026 Greater Las Vegas Association of REALTORS® MLS , All Rights Reserved.
Privacy Policy / DMCA Notice / ADA Accessibility


This site is hosted, designed and copyright
© 1994 - 2026 by
Delta Media Group, Inc. -- Patent Pending --
Agent License Information: S.0193096
3199 Lapis Beach Drive | MLS# 2816132
This property located at 3199 Lapis Beach Drive , Las Vegas, NV 89117 is currently listed for rent with an asking price of $2,395 / Monthly. Search Las Vegas real estate on miakrejcik.wardleyre.com today.