Mia Krejcik

BEDS3
BATHS2 full 1 partial
SQUARE FEET2,037
MLS#2829099
STATUSActive
PROPERTY TYPEResidential - Single Family
SUBDIVISIONInspirada Pod 4-2
Property Description
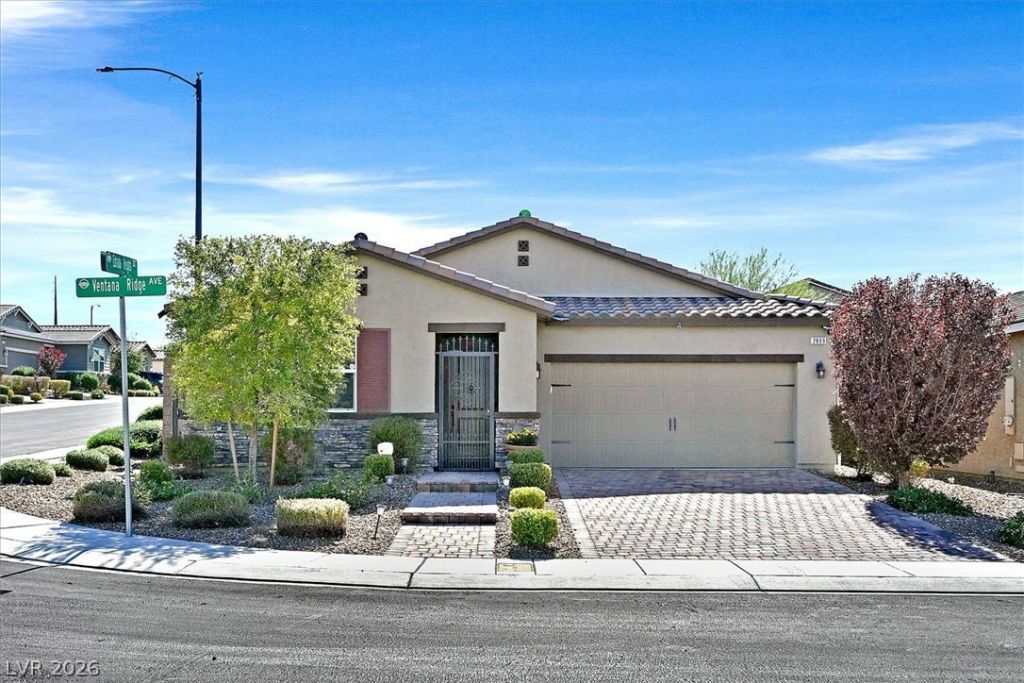
All single story community in Inspirada! Inside this single-story residence there is 2037 Sqft of comfortable living space. The home features 3 bedrooms, 3 baths and loads of storage space. Ceiling Fans and Windows Coverings throughout are installed to keep the rooms feeling cool and comfortable. The Gourmet kitchen features a large island with striking granite counters, upgraded cabinets, backsplash and farmhouse sink. Everyday routines are simplified with practical features and space designed for a convenient lifestyle. Primary Bedroom is spacious with TWO walk-in Closets and separate from other bedrooms. Huge Primary Shower and double vanity compliment Primary Bathroom. Two more bedrooms for family, guests or office. 2 Car garage with tankless water heater, water softener, epoxy floor and 2 year old stylish garage cabinets and workbench. Outdoor space is private, perfect for entertaining and relaxing with covered paver patio, synthetic turf and above ground spa in addition to a custom built-in water feature that creates a relaxing, serene setting. This location combines a serene residential setting with convenient access to all that Inspirada has to offer. Known for community lifestyle with community pools, parks and recreation. Close to the Sloan Canyon hiking area and shopping. Come live Inspired!
Property Features
Property Type: Residential - Single Family
Cooling: Central Air, Electric
Garage: 2
Heating: Central, Gas
Home Style: One Story
Lot Size: 0.14 Acres
Roof Type: Pitched, Tile
Stories: 1.0
Taxes: $4,692
Year Built: 2018
Amenities
Bathroom on Main Level
Bedroom on Main Level
Ceiling Fan(s)
Full Bath on Main Level
Handicap Access
Primary Downstairs
Pot Rack
Window Treatments
Programmable Thermostat
Barbecue
Patio
Private Yard
Irrigation Sprinklers
Water Feature
Feature Descriptions
Appliances: Dryer, Dishwasher, Disposal, Gas Range, Microwave, Refrigerator, Water Softener Owned, Tankless Water Heater, Washer
Association Amenities: Basketball Court, Dog Park, Playground, Park, Pool, Security
Community Features: Pool
Exterior: Frame, Stucco
Fencimg: Block, Back Yard
Flooring: Laminate
HOA Fee: 255/ Quarterly
Hot Tub: Yes
Laundry: Gas Dryer Hookup, Main Level, Laundry Room
Lot: Drip Irrigation/Bubblers, Desert Landscaping, Landscaped, Rocks, Synthetic Grass, < 1/4 Acre
Parcel#: 191-24-313-093
Parking: Attached, Epoxy Flooring, Finished Garage, Garage, Garage Door Opener, Inside Entrance, Private, Shelves, Workshop in Garage
Parking Notes: Attached, Epoxy Flooring, Finished Garage, Garage, Gar
Patio/Porch: Covered, Patio
Pool: Community
Sewer: Public Sewer
Spa: Yes
Spa: Above Ground, Fiberglass, Outdoor Hot Tub
Swimming Pool: Yes
Utilities: Cable Available, Underground Utilities
Water: Public
Window: Blinds, Double Pane Windows, Window Treatments
Room Sizes
Great Room: 15 X 20
Dining Room: 15 X 20
Bedroom 3: 11 X 11
Bedroom 2: 11 X 11
Primary Bedroom: 15 X 18
Local Schools
High School: Liberty
Middle School: Webb, Del E.
Elementary School: Ellis, Robert and Sandy,Ellis, Robert an
Listed By / Shown By
Listed By
Agency Name: Windermere Anthem Hills LLC
Agency Contact: 702-212-1900
Agent Name: Anna M. Dyer

Shown By
Agent Name: Mia Krejcik
Agent Phone: Cell: (702) 287-2780
Agency Title: Wardley Real Estate

Estimate Your Payment
Estimated Payment
$ 2,898.70 per month $2,329.79 Principal & Interest $391.00 Property Tax $177.92 Homeowner's InsuranceChange Payment Information
"GLVAR MLS deems information realiable but not guaranteed."
Listing data compilation and photo(s) © 2026 Greater Las Vegas Association of REALTORS® MLS , All Rights Reserved.
Privacy Policy / DMCA Notice / ADA Accessibility


This site is hosted, designed and copyright
© 1994 - 2026 by
Delta Media Group, Inc. -- Patent Pending --
Agent License Information: S.0193096
2899 Ventana Ridge Avenue | MLS# 2829099
This single family home located at 2899 Ventana Ridge Avenue, Henderson, NV 89044 is currently listed for sale with an asking price of $610,000. This property was built in 2018 and has 3 bedrooms and 2 full and 1 partial baths with 2037 sq. ft. Ventana Ridge Avenue is located in the Inspirada Pod 4-2 subdivision. Search Inspirada Pod 4-2 real estate on miakrejcik.wardleyre.com today.