Mia Krejcik

BEDS3
BATHS3 full
SQUARE FEET1,325
MLS#2800961
STATUSActive
PROPERTY TYPEResidential - Townhouse
SUBDIVISIONLosee Deer Spgs - Phase 2
Property Description
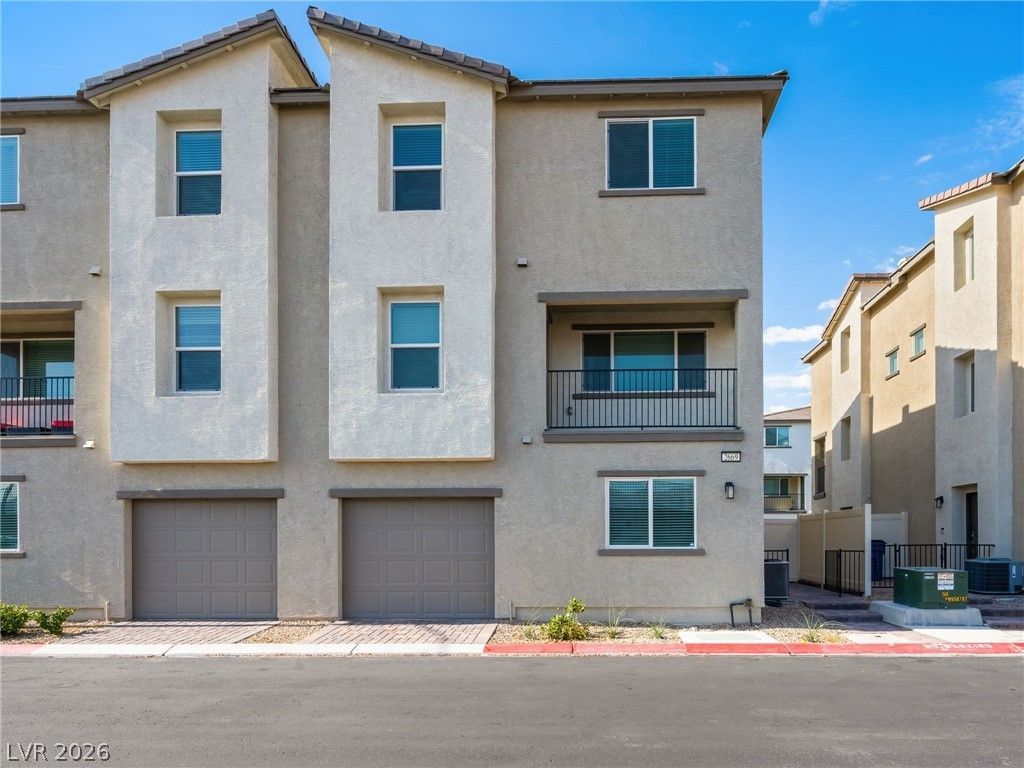
Experience elevated townhome living with unobstructed mountain views! This three-story floor plan is no longer offered by the builder, making it a rare opportunity. Thoughtfully upgraded throughout, this light-filled home showcases an open-concept main living area with expansive windows, a spacious private balcony, and stunning mountain vistas that create the perfect backdrop for everyday living and entertaining.The kitchen features quartz countertops, stainless steel appliances, generous cabinetry, and a large walk-in pantry. The spacious primary suite offers a private retreat complete with a luxurious en-suite bath and oversized walk-in closet. A second upstairs bedroom also enjoys its own private bathroom and walk-in closet, while the first-floor bedroom and full bath provide ideal accommodations for guests, a home office, or multigenerational living.Additional highlights include an attached garage, modern finishes throughout, and a functional layout designed for today's lifestyle. Plus an assumable FHA loan with 4.5% interest. Nestled within a gated, pet-friendly community, residents enjoy resort-style amenities including a sparkling pool, playground, basketball court, and beautifully maintained park areas.
Property Features
Property Type: Residential - Townhouse
Cooling: Central Air, Electric
Garage: 1 car attached
Heating: Central, Gas
Home Style: Three Story
Lot Size: 0.02 Acres
Roof Type: Tile
Stories: 3.0
Taxes: $3,776
Year Built: 2023
Amenities
Bedroom on Main Level
Ceiling Fan(s)
Handicap Access
Window Treatments
Patio
Private Yard
Sprinkler/Irrigation
Feature Descriptions
Appliances: Dryer, Disposal, Gas Range, Microwave, Refrigerator, Washer
Association Amenities: Gated
Days on Site: 2
Fencimg: None
Flooring: Carpet, Luxury Vinyl Plank
HOA Fee: 257/ Monthly
Laundry: Gas Dryer Hookup, Upper Level
Lot: Drip Irrigation/Bubblers, Desert Landscaping, Landscaped, < 1/4 Acre
Parcel#: 124-24-113-014
Parking: Attached, Garage, Private, Guest
Parking Notes: Attached, Garage, Private, Guest
Patio/Porch: Patio
Sewer: Public Sewer
Utilities: Underground Utilities
Water: Public
Window: Blinds
Room Sizes
Bedroom 3: 10 X 13
Bedroom 2: 14 X 11
Primary Bedroom: 11 X 15
Local Schools
High School: Legacy
Middle School: Cram Brian & Teri
Elementary School: Hayden, Don E.,Duncan, Ruby
Listed By / Shown By
Listed By
Agency Name: Keller Williams Realty Las Veg
Agency Contact: jslackre@gmail.com
Agent Name: Jonathan H. Slack

Shown By
Agent Name: Mia Krejcik
Agent Phone: Cell: (702) 287-2780
Agency Title: Wardley Real Estate

Estimate Your Payment
Estimated Payment
$ 1,650.74 per month $1,241.28 Principal & Interest $314.67 Property Tax $94.79 Homeowner's InsuranceChange Payment Information
"GLVAR MLS deems information realiable but not guaranteed."
Listing data compilation and photo(s) © 2026 Greater Las Vegas Association of REALTORS® MLS , All Rights Reserved.
Privacy Policy / DMCA Notice / ADA Accessibility


This site is hosted, designed and copyright
© 1994 - 2026 by
Delta Media Group, Inc. -- Patent Pending --
Agent License Information: S.0193096
2669 Green Envy Avenue, Unit 258 | MLS# 2800961
This townhouse located at 2669 Green Envy Avenue, Unit 258, North Las Vegas, NV 89086 is currently listed for sale with an asking price of $325,000. This property was built in 2023 and has 3 bedrooms and 3 full baths with 1325 sq. ft. Green Envy Avenue, Unit 258 is located in the Losee Deer Spgs - Phase 2 subdivision. Search Losee Deer Spgs - Phase 2 real estate on miakrejcik.wardleyre.com today.