Mia Krejcik

BEDS3
BATHS2 full
SQUARE FEET2,086
MLS#2831982
STATUSActive
PROPERTY TYPERental - Single Family
SUBDIVISIONGreen Valley-Pecos
Property Description
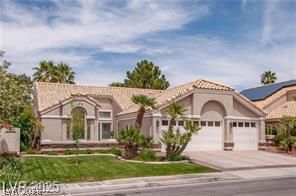
Welcome to this beautifully maintained single-story home offering 2,086 square feet of comfortable living space. Featuring 3 spacious bedrooms and 2 full bathrooms, this residence is perfect for both relaxation and entertaining. The home offers a spacious living room and dining area and a large family room, ideal for gatherings. The kitchen boasts elegant granite countertops, providing both style and functionality. Step outside to a private backyard oasis complete with a sparkling pool and lush landscaping—your personal escape for sunny Nevada days. Located in a desirable neighborhood with access to a community park, this home is just minutes from dining, shopping, and recreational options. Enjoy easy access to major freeways, making your daily commute a breeze. With a rare combination of comfort, convenience, and charm, 2644 White Pine is a must-see gem in Henderson.
Property Features
Property Type: Rental - Single Family
Cooling: Central Air, Electric
Fireplaces: 1
Garage: 3
Heating: Central, Gas
Home Style: One Story
Lot Size: 0.16 Acres
Roof Type: Tile
Stories: 1.0
Year Built: 1991
Amenities
Bathroom on Main Level
Bedroom on Main Level
Ceiling Fan(s)
Full Bath on Main Level
Primary Downstairs
Window Treatments
Barbecue
Courtyard
Dog Run
Patio
Private Yard
Irrigation Sprinklers
Feature Descriptions
Appliances: Built-In Gas Oven, Dryer, Dishwasher, ENERGY STAR Qualified Appliances, Gas Cooktop, Disposal, Microwave, Refrigerator, Water Softener, Washer/Dryer, Washer/DryerAllInOne, Washer
Association Amenities: Park
Days on Site: 1
Exterior: Frame, Stucco
Fencimg: Block, Back Yard, Partial
Fireplace: Family Room, Gas, Glass Doors, Family/Living/Great Room
Flooring: Carpet, Tile
Laundry: Gas Dryer Hookup, Main Level
Lot: Back Yard, Drip Irrigation/Bubblers, Front Yard, Sprinklers In Rear, Sprinklers In Front, Landscaped, Sprinklers Timer, Trees
Parcel#: 177-12-617-019
Parking: Attached, Exterior Access Door, Epoxy Flooring, Finished Garage, Garage, Garage Door Opener, Inside Entrance, Private, Shelves, Storage, Workshop in Garage
Parking Notes: Attached, Exterior Access Door, Epoxy Flooring, Finis
Patio/Porch: Covered, Patio
Pool: In Ground, Private
Sewer: Public Sewer
Swimming Pool: Yes
Utilities: Cable Available, Underground Utilities
Window: Blinds, Plantation Shutters, Window Treatments
Room Sizes
Living Room: 12 X 15
Family Room: 20 X 15
Dining Room: 12 X 12
Bedroom 3: 10 X 10
Bedroom 2: 10 X 10
Primary Bedroom: 19 X 12
Local Schools
High School: Green Valley
Middle School: Greenspun
Elementary School: Cox, David M.,Cox, David M.
Listed By / Shown By
Listed By
Agency Name: Advantage Realty
Agency Contact: (702) 306-2773
Agent Name: Ervin Jeffery Crampton

Shown By
Agent Name: Mia Krejcik
Agent Phone: Cell: (702) 287-2780
Agency Title: Wardley Real Estate

"GLVAR MLS deems information realiable but not guaranteed."
Listing data compilation and photo(s) © 2026 Greater Las Vegas Association of REALTORS® MLS , All Rights Reserved.
Privacy Policy / DMCA Notice / ADA Accessibility


This site is hosted, designed and copyright
© 1994 - 2026 by
Delta Media Group, Inc. -- Patent Pending --
Agent License Information: S.0193096
2644 White Pine Drive | MLS# 2831982
This property located at 2644 White Pine Drive , Henderson, NV 89074 is currently listed for rent with an asking price of $3,250 / Monthly. Search Henderson real estate on miakrejcik.wardleyre.com today.