Mia Krejcik

BEDS5
BATHS5 full 1 partial
SQUARE FEET3,956
MLS#2746448
STATUSActive
PROPERTY TYPEResidential - Single Family
SUBDIVISIONSummerlin Village 29 Parcel C D
Property Description
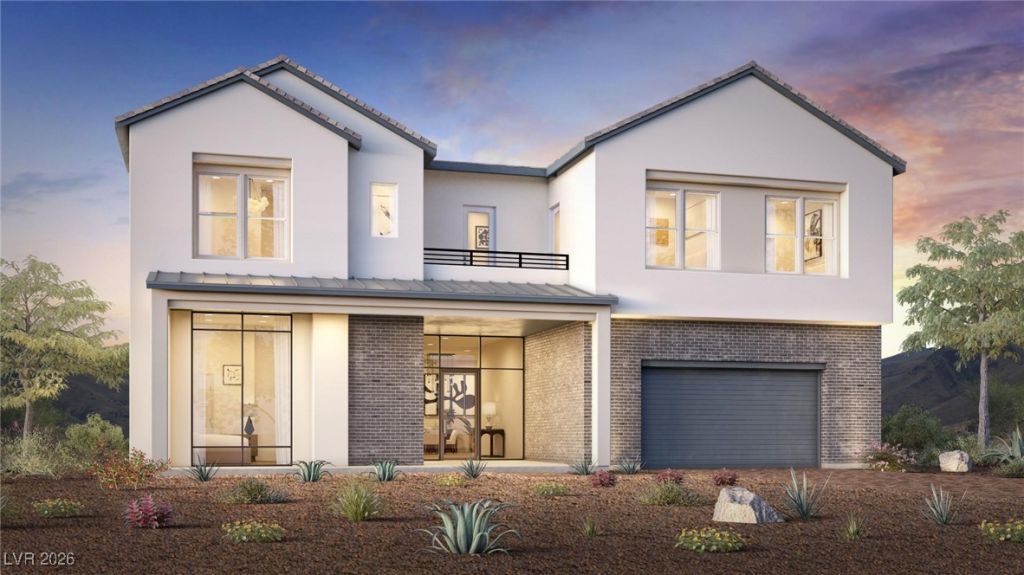
NEW CON??TRUC?IO?? ? Gl?nr???k, ???mesite 6 | Rosendal? - C?ttage. Projected completion date: September 2026. The two-story Rosendale floor plan offers 3,956 sq. ft. of thoughtfully designed living space with 5 bedrooms, 5 full baths, and 1 half bath. Situated on an east/west-facing 9,087 sq. ft. homesite, this home is designed for exceptional indoor-outdoor living with expansive covered outdoor spaces, including a stunning two-story covered patio ideal for year-round entertaining. The luxurious primary suite features a private covered deck and spa-like bath, while a first-floor multi-generational suite offers a private bedroom, bath, and kitchenette?ideal for guests or extended living. A gourmet kitchen with a large island and walk-in pantry anchors the main living area, complemented by a dramatic two-story foyer and everyday entry with drop zone.
Upcoming Open Houses
Open House Saturday September 5th, 11:00am - 3:00pm
Open House Sunday September 6th, 11:00am - 1:00pm
Property Features
Property Type: Residential - Single Family
Cooling: Central Air, Electric, ENERGY STAR Qualified Equipme
Fireplaces: 1
Garage: 3
Heating: Central, Gas, Multiple Heating Units, Zoned
Home Style: Two Story
Lot Size: 0.21 Acres
Roof Type: Pitched, Tile
Stories: 2.0
Taxes: $4,991
Year Built: 2025
Amenities
BathroomonMainLevel
Bedroom on Main Level
Programmable Thermostat
Deck
Patio
Private Yard
Fire Pit
Sprinkler/Irrigation
Feature Descriptions
Appliances: Built-In Gas Oven, Dishwasher, Disposal, Gas Range, Microwave, Tankless Water Heater
Association Amenities: Gated, Barbecue, Park
Days on Site: 238
Exterior: Drywall
Fencimg: Brick, Back Yard
Fireplace: Gas, Great Room
Flooring: Other
HOA Fee: 69/ Monthly
Laundry: Gas Dryer Hookup, Laundry Room
Lot: Drip Irrigation/Bubblers, Desert Landscaping, Landscaped, Rocks, < 1/4 Acre
Parcel#: 137-27-118-006
Parking: Exterior Access Door, Finished Garage, Garage, Inside Entrance, Private, Tandem
Parking Notes: Exterior Access Door, Finished Garage, Garage, Inside
Patio/Porch: Covered, Deck, Patio
Sewer: Public Sewer
Utilities: Cable Available, Underground Utilities
Water: Public
Window: Double Pane Windows, Insulated Windows, Low-Emissivity Windows
Room Sizes
Dining Room: 20 X 13
Great Room: 20 X 17
Kitchen: 19 X 12
Loft: 17 X 13
Bedroom 5: 13 X 11
Bedroom 4: 12 X 11
Bedroom 3: 13 X 12
Bedroom 2: 10 X 10
Primary Bedroom: 24 X 15
Local Schools
High School: Palo Verde
Middle School: Becker
Elementary School: Givens, Linda Rankin,Givens, Linda Ranki
Listed By / Shown By
Listed By
Agency Name: TB Realty Las Vegas LLC
Agency Contact: 702-243-9800
Agent Name: April J. Miller

Shown By
Agent Name: Mia Krejcik
Agent Phone: Cell: (702) 287-2780
Agency Title: Wardley Real Estate

Estimate Your Payment
Estimated Payment
$ 7,610.15 per month $6,683.81 Principal & Interest $415.92 Property Tax $510.42 Homeowner's InsuranceChange Payment Information
"GLVAR MLS deems information realiable but not guaranteed."
Listing data compilation and photo(s) © 2026 Greater Las Vegas Association of REALTORS® MLS , All Rights Reserved.
Privacy Policy / DMCA Notice / ADA Accessibility


This site is hosted, designed and copyright
© 1994 - 2026 by
Delta Media Group, Inc. -- Patent Pending --
Agent License Information: S.0193096
253 Talon Heights Street | MLS# 2746448
This single family home located at 253 Talon Heights Street, Las Vegas, NV 89138 is currently listed for sale with an asking price of $1,750,000. This property was built in 2025 and has 5 bedrooms and 5 full and 1 partial baths with 3956 sq. ft. Talon Heights Street is located in the Summerlin Village 29 Parcel C D subdivision. Search Summerlin Village 29 Parcel C D real estate on miakrejcik.wardleyre.com today.