Mia Krejcik

BEDS2
BATHS2 full
SQUARE FEET1,405
MLS#2799548
STATUSPending
PROPERTY TYPERental - Single Family
SUBDIVISIONBinion 80 - Phase 2
Property Description
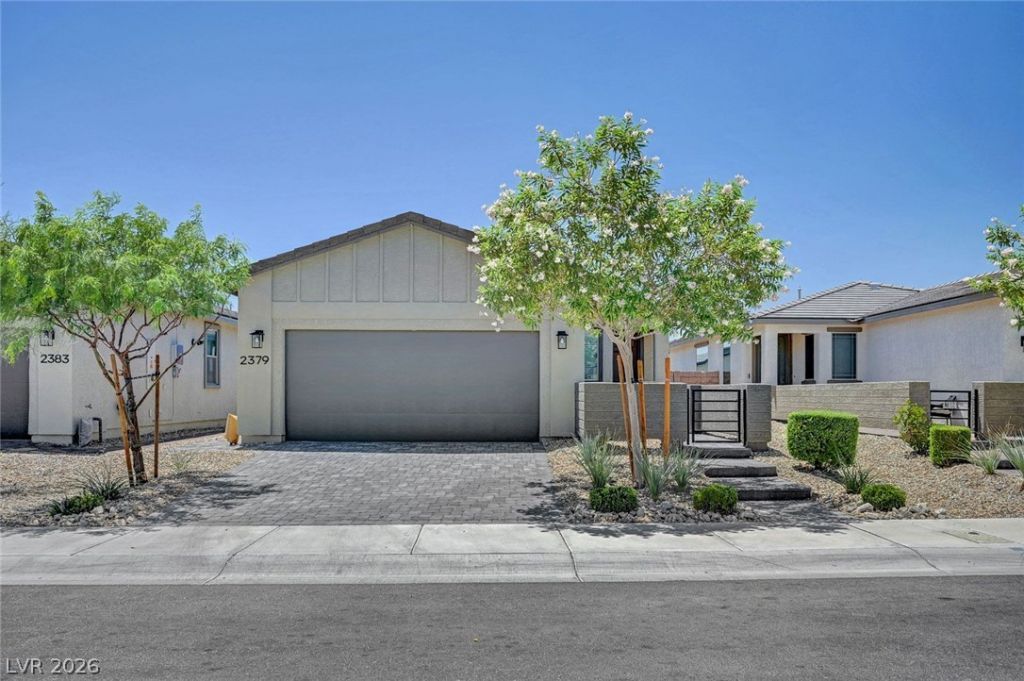
Discover unparalleled comfort and an active lifestyle within the esteemed Del Webb North Ranch Community, a highly sought-after gated enclave for those 55 plus. This meticulously maintained 2021 residence spans over 1,400 square feet, offering an open-concept layout that seamlessly blends living spaces. The heart of the home features a fully equipped kitchen with elegant granite countertops, a convenient pantry, and abundant cabinetry. High ceilings enhance the bright and spacious living room. This home includes two comfortable bedrooms, two well-appointed bathrooms, and a versatile den, ideal for a home office. The spacious backyard, complete with a covered patio, provides an excellent setting for outdoor entertaining. Residents enjoy exclusive access to a resort-style clubhouse, offering a state-of-the-art fitness center, two swimming pools, a spa, a Pet Park, and a Pickleball Court. This is a must-see home! Available to move in August 1st.
Property Features
Property Type: Rental - Single Family
Cooling: Central Air, Electric
Garage: 2
Heating: Central, Gas
Home Style: One Story
Lot Size: 0.10 Acres
Roof Type: Tile
Stories: 1.0
Year Built: 2021
Amenities
Ceiling Fan(s)
Primary Downstairs
Window Treatments
Patio
Feature Descriptions
Appliances: Dryer, Dishwasher, Disposal, Gas Range, Gas Water Heater, Microwave, Refrigerator, Washer/Dryer, Washer/DryerAllInOne, Washer
Association Amenities: Clubhouse, Dog Park, Fitness Center, Barbecue, Pickleball, Pool, Spa/Hot Tub
Community Features: Pool
Days on Site: 12
Exterior: Frame, Stucco
Fencimg: Block, Back Yard
Flooring: Carpet, Tile
Hot Tub: Yes
Laundry: Gas Dryer Hookup, Laundry Room
Lot: Desert Landscaping, Sprinklers In Front, Landscaped, < 1/4 Acre
Parcel#: 124-23-714-055
Parking: Garage, Inside Entrance, Private
Parking Notes: Garage, Inside Entrance, Private
Patio/Porch: Covered, Patio
Pets Allowed: Yes, Negotiable
Pool: Community
Sewer: Public Sewer
Swimming Pool: Yes
Utilities: Cable Available, Underground Utilities
Window: Blinds, Window Treatments
Room Sizes
Family Room: 16 X 15
Bedroom 2: 12 X 12
Primary Bedroom: 15 X 15
Local Schools
High School: Legacy
Middle School: Johnston Carroll
Elementary School: Duncan, Ruby,Duncan, Ruby
Listed By / Shown By
Listed By
Agency Name: Compass Realty & Management
Agency Contact: (702) 659-4718
Agent Name: Emma Aguilar

Shown By
Agent Name: Mia Krejcik
Agent Phone: Cell: (702) 287-2780
Agency Title: Wardley Real Estate

"GLVAR MLS deems information realiable but not guaranteed."
Listing data compilation and photo(s) © 2026 Greater Las Vegas Association of REALTORS® MLS , All Rights Reserved.
Privacy Policy / DMCA Notice / ADA Accessibility


This site is hosted, designed and copyright
© 1994 - 2026 by
Delta Media Group, Inc. -- Patent Pending --
Agent License Information: S.0193096
2379 Albury Avenue | MLS# 2799548
This property located at 2379 Albury Avenue, North Las Vegas, NV 89086 is currently listed for rent with an asking price of $1,850 / Monthly. Search North Las Vegas real estate on miakrejcik.wardleyre.com today.