Mia Krejcik

BEDS3
BATHS2 full
SQUARE FEET1,420
MLS#2813631
STATUSActive
PROPERTY TYPEResidential - Single Family
SUBDIVISIONSun City Aliante
Property Description
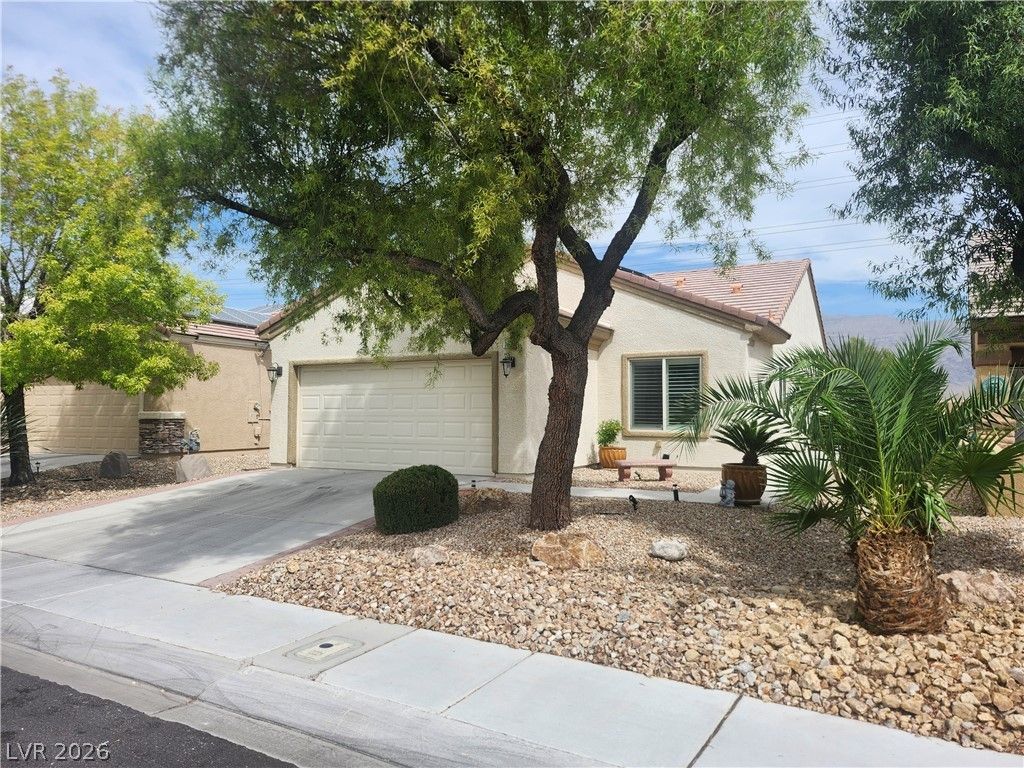
This beаutiful 3?bedroοm, 2?bаthrοοm hοme with a 2-car garagе truly Ñ?hows pride of ownership. Thoughtfully upgraded and meticulously maintained, the home features custom paint, plantation shutters, and tile and wood-look laminate flooring throughout.The stunning kitchen offers custom cabinetry with soft-close doors and drawers, crown molding, granite countertops, a highly functional island, stainless steel appliances, an eat-in dining area, and a conveniently located pantry.Step outside to your own private sanctuary. The fully fenced backyard features a builder-installed covered patio, professionally designed landscaping, artificial turf complemented by decorative rock and mature shrubs, and custom exterior lighting in both the front and backyard?creating a beautiful setting for relaxing or entertaining.Additional highlights include paid-off solar panels, offering the potential for significant energy savings.This exceptional home combines comfort, style, functionality, and low-maintenance outdoor living in a wonderful 55+ community. A must-see!
Property Features
Property Type: Residential - Single Family
Cooling: Central Air, Electric
Garage: 2 car attached
Heating: Central, Gas, Solar
Home Style: One Story
Lot Size: 0.12 Acres
Roof Type: Tile
Stories: 1.0
Taxes: $2,002
Year Built: 2005
Amenities
BathroomonMainLevel
Bedroom on Main Level
Ceiling Fan(s)
Primary Downstairs
Window Treatments
Barbecue
Patio
Sprinkler/Irrigation
Feature Descriptions
Appliances: Dryer, Dishwasher, Disposal, Gas Range, Microwave, Refrigerator, Water Softener Owned, Washer
Association Amenities: Basketball Court, Clubhouse, Fitness Center, Pool, Spa/Hot Tub, Security
Community Features: Pool
Days on Site: 3
Exterior: Frame, Stucco
Fencimg: Block, Back Yard
Flooring: Carpet, Ceramic Tile
HOA Fee: 300/ Quarterly
Hot Tub: Yes
Laundry: Electric Dryer Hookup, Gas Dryer Hookup, Laundry Room
Lot: Drip Irrigation/Bubblers, Desert Landscaping, Landscaped, Rocks, < 1/4 Acre
Parcel#: 124-17-513-010
Parking: Attached, Finished Garage, Garage, Garage Door Opener, Private, Shelves, Storage, Workshop in Garage
Parking Notes: Attached, Finished Garage, Garage, Garage Door Opener
Patio/Porch: Covered, Patio
Pool: Community
Sewer: Public Sewer
Swimming Pool: Yes
Utilities: Cable Available
Water: Public
Window: Plantation Shutters
Room Sizes
Living Room: 13 X 17
Dining Room: 10 X 13
Bedroom 3: 10 X 10
Bedroom 2: 11 X 10
Primary Bedroom: 12 X 14
Local Schools
High School: Shadow Ridge
Middle School: Cram Brian & Teri
Elementary School: Goynes, Theron H & Naomi D,Goynes, Thero
Listed By / Shown By
Listed By
Agency Name: Compass Realty & Management
Agency Contact: (702) 400-1443
Agent Name: Warren Chaney Jr.

Shown By
Agent Name: Mia Krejcik
Agent Phone: Cell: (702) 287-2780
Agency Title: Wardley Real Estate

Estimate Your Payment
Estimated Payment
$ 1,872.89 per month $1,585.02 Principal & Interest $166.83 Property Tax $121.04 Homeowner's InsuranceChange Payment Information
"GLVAR MLS deems information realiable but not guaranteed."
Listing data compilation and photo(s) © 2026 Greater Las Vegas Association of REALTORS® MLS , All Rights Reserved.
Privacy Policy / DMCA Notice / ADA Accessibility


This site is hosted, designed and copyright
© 1994 - 2026 by
Delta Media Group, Inc. -- Patent Pending --
Agent License Information: S.0193096
2312 Willow Wren Drive | MLS# 2813631
This single family home located at 2312 Willow Wren Drive , North Las Vegas, NV 89084 is currently listed for sale with an asking price of $415,000. This property was built in 2005 and has 3 bedrooms and 2 full baths with 1420 sq. ft. Willow Wren Drive is located in the Sun City Aliante subdivision. Search Sun City Aliante real estate on miakrejcik.wardleyre.com today.