Mia Krejcik

BEDS3
BATHS2 full
SQUARE FEET2,428
MLS#2830359
STATUSActive
PROPERTY TYPERental - Single Family
SUBDIVISIONHeritage Estate
Property Description
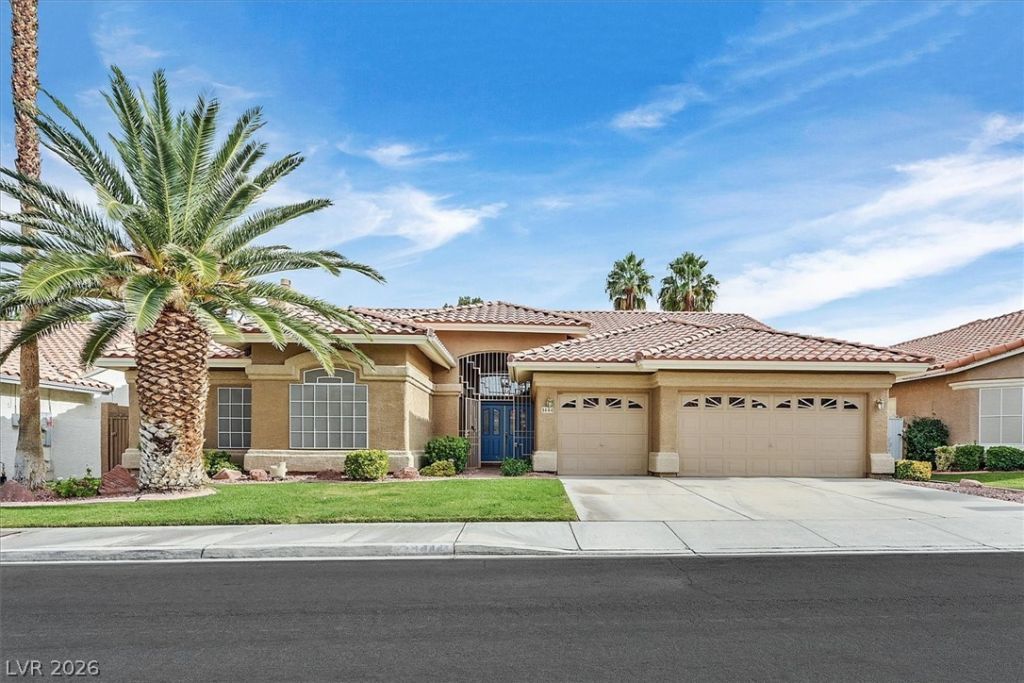
Single Story Home with Pool/Spa in the Highly Desirable Peccole Ranch Community! Featuring a large open floor plan at just over 2,400 sq feet this home offers 3 bedrooms and 2 bathrooms plus a den/office that can be used as a 4th bedroom! Upon entry you'll notice the lovely vaulted ceilings throughout the home, spacious kitchen with double ovens, kitchen island and bar area! Secluded primary suite complete with double sinks, updated walk-in shower, separate roman style soaking tub and a massive walk-in closet! The backyard oasis boasts a newly plastered pool and heated spa paired with a covered patio the entire length of the home! Mature lush landscaping with an area of synthetic grass turf! Other amenities included 3-car attached garage, central vacuum system, automatic rolling window shutters and solar window covers! Rental price includes pool and landscape service.
Property Features
Property Type: Rental - Single Family
Cooling: Central Air, Electric
Fireplaces: 1
Garage: 3
Heating: Central, Electric
Home Style: One Story
Lot Size: 0.18 Acres
Roof Type: Tile
Stories: 1.0
Year Built: 1990
Amenities
Bathroom on Main Level
Bedroom on Main Level
Ceiling Fan(s)
Full Bath on Main Level
Primary Downstairs
Window Treatments
Feature Descriptions
Appliances: Built-In Gas Oven, Double Oven, Dryer, Dishwasher, Gas Cooktop, Disposal, Microwave, Refrigerator, Washer/Dryer, Washer/DryerAllInOne, Washer
Days on Site: 1
Exterior: Frame, Stucco
Fencimg: Block, Full
Fireplace: Family Room, Gas
Flooring: Carpet, Tile
Laundry: Gas Dryer Hookup, Main Level
Parcel#: 163-05-217-009
Parking: Garage, Private
Parking Notes: Garage, Private
Pool: Gas Heat
Spa: Yes
Spa: In Ground
Swimming Pool: Yes
Utilities: Cable Available
Window: Blinds
Room Sizes
Den: 11 X 11
Bedroom 3: 12 X 12
Bedroom 2: 13 X 11
Primary Bedroom: 20 X 15
Local Schools
High School: Bonanza
Middle School: Johnson Walter
Elementary School: Ober, D'Vorre & Hal,Ober, D'Vorre & Hal
Listed By / Shown By
Listed By
Agency Name: Zzyzx Realty
Agency Contact: Jake@vegasrealtymanagement.com
Agent Name: Jacob Hammons

Shown By
Agent Name: Mia Krejcik
Agent Phone: Cell: (702) 287-2780
Agency Title: Wardley Real Estate

"GLVAR MLS deems information realiable but not guaranteed."
Listing data compilation and photo(s) © 2026 Greater Las Vegas Association of REALTORS® MLS , All Rights Reserved.
Privacy Policy / DMCA Notice / ADA Accessibility


This site is hosted, designed and copyright
© 1994 - 2026 by
Delta Media Group, Inc. -- Patent Pending --
Agent License Information: S.0193096
1444 Castle Crest Drive | MLS# 2830359
This property located at 1444 Castle Crest Drive , Las Vegas, NV 89117 is currently listed for rent with an asking price of $3,595 / Monthly. Search Las Vegas real estate on miakrejcik.wardleyre.com today.