Mia Krejcik

BEDS4
BATHS2 full 1 partial
SQUARE FEET2,940
MLS#2785633
STATUSActive
PROPERTY TYPEResidential - Single Family
SUBDIVISIONSilverado Ranch Estate
Property Description
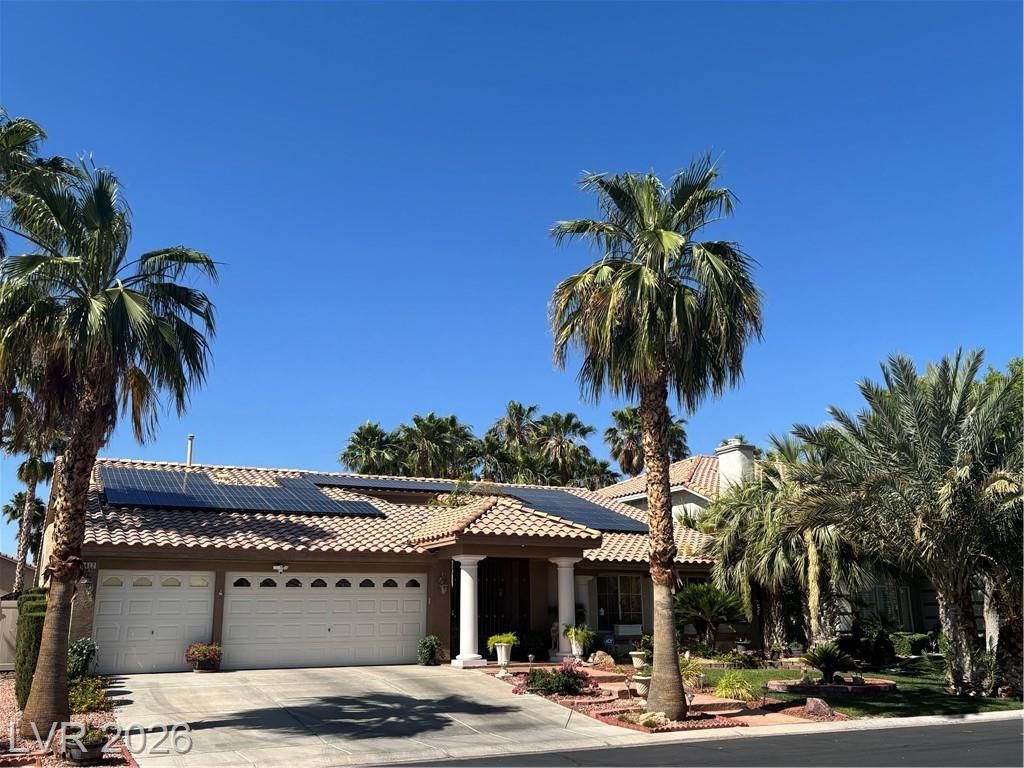
Beautiful Single-Story Home with Pool & Spa in Silverado Ranch! Welcome to this stunning 4-bedroom, 2.5-bathroom single-story residence! Perfectly situated in the desirable Silverado Ranch area inside the Crown Pointe community. This home offers exceptional comfort, style, and indoor-outdoor living.Step inside to spacious living areas highlighted by a dramatic double-sided fireplace that warms both the family room and living room. The chef-friendly kitchen features elegant granite countertops, double ovens, a microwave, and is fully equipped with all appliances. Multiple sliding glass doors off the family room, kitchen, and master bedroom create a seamless flow to the outdoors and fill the home with natural light.The luxurious primary suite boasts a spa-like bathroom with beautiful tile and stone finishes, a separate shower, and an oversized soaking tub. The three additional bedrooms provide plenty of flexibility for family, guests, or a home office.Outside, enjoy your private oasis with a sparkling swimming pool and spa, a covered patio ideal for entertaining, and mature landscaping that creates a lush, low-maintenance backyard retreat.This move-in ready home perfectly blends elegance and functionality. Don’t miss your opportunity to own this gem in one of southeast Las Vegas’s most sought-after neighborhoods!Schedule your private showing today — this beautiful property won’t last long.
Property Features
Property Type: Residential - Single Family
Cooling: Central Air, Electric,2 Units
Fireplaces: 1
Garage: 3
Heating: Central, Gas, Multiple Heating Units, Solar
Home Style: One Story
Lot Size: 0.22 Acres
Roof Type: Tile
Stories: 1.0
Taxes: $3,866
Year Built: 2001
Amenities
Bathroom on Main Level
Bedroom on Main Level
Ceiling Fan(s)
Full Bath on Main Level
Primary Downstairs
Pot Rack
Window Treatments
Programmable Thermostat
Courtyard
Porch
Patio
Private Yard
Shed
Irrigation Sprinklers
Feature Descriptions
Appliances: Built-In Gas Oven, Double Oven, Dryer, Dishwasher, Gas Cooktop, Disposal, Gas Water Heater, Microwave, Refrigerator, Washer
Association Amenities: Gated, Park
Days on Site: 162
Exterior: Frame, Stucco, Drywall
Fencimg: Block, Back Yard
Fireplace: Family Room, Gas, Glass Doors, Living Room, Multi-Sided
Flooring: Carpet, Ceramic Tile, Luxury Vinyl Plank
HOA Fee: 310/ Quarterly
Laundry: Gas Dryer Hookup, Main Level, Laundry Room
Lot: Drip Irrigation/Bubblers, Desert Landscaping, Sprinklers In Rear, Landscaped, Rocks, Synthetic Grass, Sprinklers Timer, Trees, < 1/4 Acre
Parcel#: 177-23-210-026
Parking: Finished Garage, Garage, Garage Door Opener, Private, Shelves, Storage, Workshop in Garage
Parking Notes: Finished Garage, Garage, Garage Door Opener, Private,
Patio/Porch: Covered, Patio, Porch
Pool: Gas Heat, In Ground, Private, Pool/Spa Combo
Sewer: Public Sewer
Spa: Yes
Spa: In Ground
Swimming Pool: Yes
Utilities: Cable Available, Underground Utilities
Water: Public
Window: Blinds, Double Pane Windows, Drapes, Window Treatments
Room Sizes
Kitchen: 12 X 13
Family Room: 20 X 19
Dining Room: 15 X 10
Living Room: 14 X 16
Bedroom 4: 12 X 12
Bedroom 3: 12 X 12
Bedroom 2: 12 X 12
Primary Bathroom: 11 X 12
Primary Bedroom: 23 X 18
Local Schools
High School: Silverado
Middle School: Silvestri
Elementary School: Gehring, Roger,Gehring, Roger
Listed By / Shown By
Listed By
Agency Name: BHHS Nevada Properties
Agency Contact: (702) 362-8700
Agent Name: Jack Woodcock

Shown By
Agent Name: Mia Krejcik
Agent Phone: Cell: (702) 287-2780
Agency Title: Wardley Real Estate

Estimate Your Payment
Estimated Payment
$ 3,733.88 per month $3,169.66 Principal & Interest $322.17 Property Tax $242.05 Homeowner's InsuranceChange Payment Information
"GLVAR MLS deems information realiable but not guaranteed."
Listing data compilation and photo(s) © 2026 Greater Las Vegas Association of REALTORS® MLS , All Rights Reserved.
Privacy Policy / DMCA Notice / ADA Accessibility


This site is hosted, designed and copyright
© 1994 - 2026 by
Delta Media Group, Inc. -- Patent Pending --
Agent License Information: S.0193096
1412 October Oak Avenue | MLS# 2785633
This single family home located at 1412 October Oak Avenue, Las Vegas, NV 89123 is currently listed for sale with an asking price of $829,900. This property was built in 2001 and has 4 bedrooms and 2 full and 1 partial baths with 2940 sq. ft. October Oak Avenue is located in the Silverado Ranch Estate subdivision. Search Silverado Ranch Estate real estate on miakrejcik.wardleyre.com today.