Mia Krejcik

BEDS7
BATHS1 full
SQUARE FEET5,427
MLS#2174311
STATUSActive
PROPERTY TYPEResidential - Single Family
SUBDIVISIONWOODS
SCHOOLJordan
Property Description
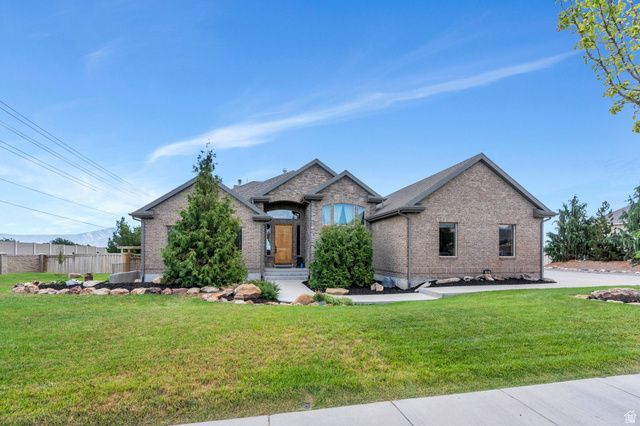
Beautiful Bluffdale Custom Rambler! Stunning entrance with hand scraped walnut flooring and open floor plan. Space for everyone with 7 bedrooms and 4 bathrooms. Great Room in the basement has a partial kitchen area and wood burning stove. Suspended slab room under one of the 2 car garages makes a perfect workout room or use it for extra storage, valuables or a safe room. It even has a massive safe door on it! Perfect gathering place with plenty of parking and a landscaped yard. Square footage figures are provided as a courtesy estimate only and were obtained from Building Plans. Buyer is advised to obtain an independent measurement.
Property Features
Property Type: Residential - Single Family
Basement: Yes
Basement: Entrance, Full
Cooling: Central Air
Fenced: Yes
Fireplaces: 2
Garage: 4 car attached
Heating: Gas: Central, Wood
Home Style: Rambler/Ranch
Lot Size: 1.00 Acres
Roof Type: Asphalt
Stories: 2.0
Taxes: $5,036
Year Built: 2012
Amenities
Alarm: Fire
Bath: Primary
Bath: Sep. Tub/Shower
Closet: Walk-In
Den/Office
Disposal
Gas Log
Great Room
Jetted Tub
Oven: Gas
Range: Gas
Range/Oven: Free Stdng.
Vaulted Ceilings
Granite Countertops
Video Door Bell(s)
Basement Entrance
Deck; Covered
Double Pane Windows
Horse Property
Lighting
Patio: Covered
Porch: Open
Feature Descriptions
Accessibility: Accessible Doors, Accessible Hallway(s), Single Level Living
Appliances: Ceiling Fan, Microwave, Range Hood, Refrigerator
Association Amenities: Pets Permitted, Snow Removal
Exclusions: Dryer, Refrigerator, Washer
Exterior: Brick, Stone, Stucco
Flooring: Carpet, Hardwood, Tile
HOA Fee: 250/ Quarterly
Lot: Corner Lot, Curb & Gutter, Fenced: Part, Road: Paved, Sidewalks, Sprinkler: Auto-Full, View: Mountain, Drip Irrigation: Auto-Part
Lot Dimensions: 0.0x0.0x0.0
Other Equipment: Swing Set, Wood Stove, Workbench, Trampoline
Parcel#: 33-05-426-004
Parking: Parking: Uncovered
Parking Notes: Parking: Uncovered
Patio/Porch: Covered, Porch: Open
Sewer: Sewer: Connected
Special View Info: Mountain(s)
Topography: Corner Lot, Curb & Gutter, Fenced: Part, Road: Paved, Sidewalks, Sprinkler: Auto-Full, View: Mountain, Drip Irrigation: Auto-Part
Utilities: Natural Gas Connected, Electricity Connected, Sewer Connected, Water Connected
Water: Culinary, Irrigation: Pressure
Window: Blinds, Drapes
Local Schools
High School: Riverton
Middle School: South Hills
Elementary School: Bluffdale
School District: Jordan
Listed By / Shown By
Listed By
Agency Name: Presidio Real Estate
Shown By
Agent Name: Mia Krejcik
Agent Phone: Cell: (702) 287-2780
Agency Title: Wardley Real Estate

Estimate Your Payment
Estimated Payment
$ 5,558.40 per month $4,774.15 Principal & Interest $419.67 Property Tax $364.58 Homeowner's InsuranceChange Payment Information
Privacy Policy / DMCA Notice / ADA Accessibility


This site is hosted, designed and copyright
© 1994 - 2026 by
Delta Media Group, Inc. -- Patent Pending --
Agent License Information: S.0193096
13807 S Asherwoods Cv | MLS# 2174311
This single family home located at 13807 S Asherwoods Cv , Bluffdale, UT 84065 is currently listed for sale with an asking price of $1,250,000. This property was built in 2012 and has 7 bedrooms and 1 full baths with 5427 sq. ft. S Asherwoods Cv is located in the WOODS subdivision within the Jordan school district. Search WOODS real estate on miakrejcik.wardleyre.com today.