Mia Krejcik

BEDS3
BATHS2 full 1 partial
SQUARE FEET2,408
MLS#2173838
STATUSActive
PROPERTY TYPEResidential - Townhouse
SUBDIVISIONWEYBURN POINTE
SCHOOLGranite
Property Description
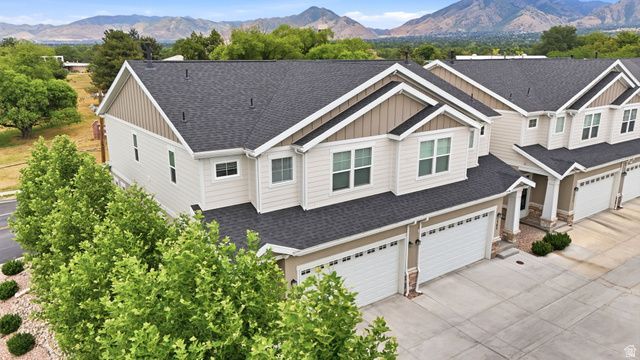
Discover refined living in this beautifully designed townhome in the desirable Weyburn Pointe community of Holladay. Ideally located just minutes from premier shopping, dining, scenic hiking and biking trails, and world-class ski resorts, this home also offers stunning views of Mount Olympus. The thoughtfully designed open-concept floor plan blends modern style with everyday functionality. Interior finishes include durable LVP flooring on the main level, tile flooring in the bathrooms and laundry room, quality Moen fixtures, and window coverings throughout. Built for year-round comfort, the home features dual furnaces and air conditioning units, a 96% high-efficiency furnace, a 50-gallon gas water heater. Outside, enjoy a spacious two-car garage along with fully fenced, professionally landscaped front and back yards, providing a private outdoor retreat. Combining quality finishes, an unbeatable location, and low-maintenance living, this exceptional home is one you won't want to miss.
Property Features
Property Type: Residential - Townhouse
Basement: Full
Basement: Yes
Cooling: Central Air
Fenced: Yes
Garage: 2 car attached
Heating: Forced Air, >= 95% efficiency
Home Style: Townhouse; Row-end
Lot Size: 0.04 Acres
Roof Type: Asphalt
Stories: 3.0
Taxes: $3,638
Year Built: 2021
Amenities
Bath: Primary
Bath: Sep. Tub/Shower
Closet: Walk-In
Disposal
Great Room
Range/Oven: Built-In
Granite Countertops
Deck; Covered
Feature Descriptions
Association Amenities: Insurance, Maintenance, Pets Permitted, Snow Removal, Trash, Water
Days on Site: 2
Exclusions: Dryer, Washer
Exterior: Concrete, Stone, Cement Siding
HOA Fee: 226/ Monthly
Laundry: Electric Dryer Hookup
Lot: Curb & Gutter, Fenced: Full, Road: Paved, Secluded, Sidewalks, Sprinkler: Auto-Part
Lot Dimensions: 0.0x0.0x0.0
Parcel#: 22-08-428-031
Sewer: Sewer: Connected, Sewer: Public
Topography: Curb & Gutter, Fenced: Full, Road: Paved, Secluded Yard, Sidewalks, Sprinkler: Auto-Part
Utilities: Natural Gas Connected, Electricity Connected, Sewer Connected, Sewer: Public, Water Connected
Water: Culinary
Local Schools
High School: Cottonwood
Middle School: Bonneville
Elementary School: Oakwood
School District: Granite
Listed By / Shown By
Listed By
Agency Name: RE/MAX Associates
Agency Phone: 801-566-4411
Shown By
Agent Name: Mia Krejcik
Agent Phone: Cell: (702) 287-2780
Agency Title: Wardley Real Estate

Estimate Your Payment
Estimated Payment
$ 2,765.65 per month $2,287.77 Principal & Interest $303.17 Property Tax $174.71 Homeowner's InsuranceChange Payment Information
Privacy Policy / DMCA Notice / ADA Accessibility


This site is hosted, designed and copyright
© 1994 - 2026 by
Delta Media Group, Inc. -- Patent Pending --
Agent License Information: S.0193096
1303 E Weyburn Ln | MLS# 2173838
This townhouse located at 1303 E Weyburn Ln , Holladay, UT 84117 is currently listed for sale with an asking price of $599,000. This property was built in 2021 and has 3 bedrooms and 2 full and 1 partial baths with 2408 sq. ft. E Weyburn Ln is located in the WEYBURN POINTE subdivision within the Granite school district. Search WEYBURN POINTE real estate on miakrejcik.wardleyre.com today.